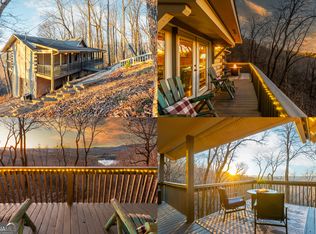
We have an in-depth 32-minute video tour of the house and Bent Tree in the virtual tour. Check it out! Whether you're looking for a full-time home, a mountain retreat, or a great short-term rental investment, you won't want to miss this beautiful mountain property! Nestled in the North Georgia mountains, just an hour north of Atlanta in Jasper, located in popular Bent Tree, a premier mountain community filled with wonderful amenities. Custom-built in 2003 with high-quality, locally-sourced materials, this house has been THE gathering place for the family that built it and still owns it today. "Warm and inviting" are the two words most commonly used by guests to describe what this home feels like. Perhaps it is the family room's striking, floor-to-ceiling stone fireplace. Maybe it's the large chef's kitchen with the oversized island, quartz counters, high-quality JennAir appliances, and custom maple cabinetsathe perfect gathering spot for family gatherings and celebrations. Could it be the feelings of calmness and peace that wash over you when enjoying the year-round views of the mountains, trees, wildlife, and nature from one of the two covered back decks? These views expand considerably during the winter months to include sightlines of the lake and golf course clubhouse. Maybe it's the way the golden rays of the sun hit the leaves and foliage at just the right angle in the morning when enjoying a coffee on the deck or in the large sunroom? It's not necessarily one thing but a combination of the above, and it's something different for everyone. What will it be for you? This home was built with accessibility in mind. All of the hallways are wheelchair-accessible. The garage can easily accommodate a ramp. All the electrical outlets are 2 feet off the ground. The dishwasher, washer, and dryer are raised for the same purpose. The large upstairs bonus room can be converted to a private suite for a visiting nurse or other guests; it already has plumbing and electric waiting. This house features a brand-new roof, brand-new paint, and newer Anderson windows. One of the best features of this home is the large, finished basement (with 9-foot ceilings) that can accommodate a number of additional guests, for short stays or extended stays. The basement features its own covered deck access, full kitchen, full bathroom, laundry room, 4th bedroom, and a potential 5th bedroom. There's a large den/game room with great views of the vista. But it doesn't stop there; it has an additional crafts room, workshop, and storage area. The storage room has double doors and access to the driveway, making it the perfect parking spot for a golf cart. The large space is a blessing. If you're not familiar with Bent Tree, it's a 3500-acre community offering a myriad of amenities. Designed by Joe Lee, Bent Tree features one of the most challenging 18-hole golf courses in the north Georgia mountains. The 19th Hole clubhouse features the Tavern, a highly-rated restaurant. Lake Tamarack is a beautiful 110-acre lake stocked with many species of fish that's perfect for water activities like kayaking, paddleboarding, canoeing, and small boating (with electric motors). There's a boat ramp for easy launches and boat storage. A beautiful beach is the perfect spot to enjoy the lake and to watch summer concerts at the nearby pavilion. Into horses? Bent Tree has wonderful equestrian facilities, including stables, pastures, and a riding park. Into hiking? Bent Tree has multiple hiking trails. Club Tamarack is the perfect place for social gatherings and clubs. There are two pools and five tennis courts, of which two are indoors for year-round play. Bent Tree has its own dog park. Other amenities include a playground, pickleball court, bocce ball court, basketball court, and horseshoe court. The community is gated and features 24/7 security, its own fire service, and water system. Could you see yourself living here, enjoying mountain life? FYI: USDA 100% financing eligible.
Closed
Zillow last checked:
Listing updated:
Bought with:
Catherine Benitez, 259673
RE/MAX Town & Country
Source: GAMLS,MLS#: 10223331
Price history
| Date | Event | Price |
|---|---|---|
| 7/31/2024 | Listing removed | $624,900+21.3%$94/sqft |
Source: NGBOR #324580 Report a problem | ||
| 12/20/2023 | Sold | $515,000-6.4%$77/sqft |
Source:  GAMLS #10223331 Report a problem GAMLS #10223331 Report a problem | ||
| 11/15/2023 | Pending sale | $550,000$83/sqft |
Source: GAMLS #10223331 Report a problem | ||
| 11/8/2023 | Listed for sale | $550,000-12%$83/sqft |
Source:  FMLS GA #7300875 Report a problem FMLS GA #7300875 Report a problem | ||
| 10/23/2023 | Listing removed | -- |
Source: NGBOR #324580 Report a problem | ||
| 9/11/2023 | Price change | $624,900-5.3%$94/sqft |
Source: NGBOR #324580 Report a problem | ||
| 4/29/2023 | Listed for sale | $659,900-2.8%$99/sqft |
Source: NGBOR #324580 Report a problem | ||
| 3/20/2023 | Listing removed | -- |
Source: NGBOR #319143 Report a problem | ||
| 10/3/2022 | Price change | $679,000-2.3%$102/sqft |
Source: FMLS GA #7099386 Report a problem | ||
| 8/17/2022 | Listed for sale | $695,000+78.7%$105/sqft |
Source: FMLS GA #7099386 Report a problem | ||
| 7/25/2016 | Listing removed | $389,000$59/sqft |
Source: V.R.ESTES REAL ESTATE INC. #5683087 Report a problem | ||
| 4/28/2016 | Listed for sale | $389,000+3.7%$59/sqft |
Source: V.R.ESTES REAL ESTATE INC. #5683087 Report a problem | ||
| 10/1/2015 | Listing removed | $375,000$56/sqft |
Source: Keller Williams - Atlanta - West Cobb #5337202 Report a problem | ||
| 5/14/2015 | Price change | $375,000-10.5%$56/sqft |
Source: Keller Williams - Atlanta - West Cobb #5337202 Report a problem | ||
| 1/24/2015 | Price change | $419,000-6.9%$63/sqft |
Source: Keller Williams Realty Signature Partners #5337202 Report a problem | ||
| 8/28/2014 | Listed for sale | $450,000+89900%$68/sqft |
Source: Keller Williams Realty Signature Partners #5337202 Report a problem | ||
| 11/6/2007 | Sold | $500 |
Source: Public Record Report a problem | ||
Get a cash offer in 3 minutes
Find out how much your home could sell for in as little as 3 minutes with a no-obligation cash offer.
Estimated market value
$637,900
