Skip main navigation
Sold
  • Price Unknown

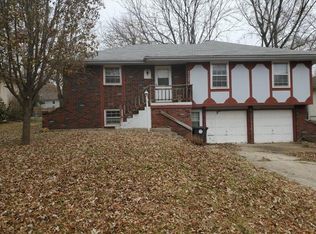
    110 Monroe Ave, Belton, MO 64012

    3beds
    1,520sqft
    Single Family Residence
    Built in 1979
    8,125 Square Feet Lot
    $302,600 Zestimate®
    $--/sqft
    $1,978 Estimated rent

    Home value

    $302,600

    $287,000 - $318,000

    $1,978/mo

    Zestimate® history
    Loading
    Loading...

    Owner options

    List your home for rent

    $1,978/mo

    Rent Zestimate®

    Find your next renter with Zillow Rental Manager. Plus, with online applications, you can quickly screen prospective tenants – for free.

    Learn more

    $1,978/mo

    Rent Zestimate®

    Refinance and save

    Refinancing to a lower rate could help reduce your monthly payments and save thousands over the life of the loan.

    See today's rates

    Explore your selling options

    Work with a Zillow partner agent

    Leverage their expertise and Zillow's premium Showcase listings to get your home seen by more buyers.

    Get started

    List with your own agent

    Get your home in front of millions of buyers by listing it on Zillow.

    Learn how to do it

    Sell it yourself

    Take full control of how buyers see your home on Zillow by listing For Sale by Owner (FSBO).

    List your home

    What's special

    Cleveland lakeCovered deckBeautiful granite counter topsElectric garage doorsOpen concept kitchen
    BOOK YOUR SHOWING NOW for this Belton stunner! This well appointed split level is practically brand new and is ready for to please it's new owners. This home is perfect for a family who loves to entertain and who wants to live in one of Beltons best neighborhoods. Featuring beautiful granite counter tops, a covered deck for grilling and chilling, open concept kitchen/living room, on demand hot water heater, keyless security package, relined sewer main, and electric garage doors. Roof is only 5 years old! This home is centrally located, just a short drive to downtown Belton, Eagles landing Golf Course, Belton High School, Cleveland Lake, and just a short walk to to the vibrant St. Sabina Catholic Church! This will not last long!

    Zillow last checked:

    Listing updated:

    Listing Provided by:

    Ben Miller 661-236-9055,

    RE/MAX Heritage

    Bought with:

    Lucila Hubbard Becerra, 2016044494

    RE/MAX Premier Realty

    Source: Heartland MLS as distributed by MLS GRID,MLS#: 2480922MLS Logo

    Facts & features

    Interior

    Bedrooms & bathrooms
    • Bedrooms: 3
    • Bathrooms: 3
    • Full bathrooms: 2
    • 1/2 bathrooms: 1
    Primary bedroom
    • Features: Carpet, Ceiling Fan(s)
    • Level: First
    • Area: 165 Square Feet
    • Dimensions: 15 x 11
    Bedroom 2
    • Features: Carpet
    • Level: First
    • Area: 121 Square Feet
    • Dimensions: 11 x 11
    Bedroom 3
    • Features: Carpet
    • Level: First
    • Area: 110 Square Feet
    • Dimensions: 11 x 10
    Primary bathroom
    • Level: First
    Bathroom 2
    • Level: First
    Den
    • Features: Carpet, Walk-In Closet(s)
    • Level: Lower
    • Area: 121 Square Feet
    • Dimensions: 11 x 11
    Dining room
    • Level: First
    • Area: 120 Square Feet
    • Dimensions: 12 x 10
    Family room
    • Level: Lower
    • Area: 165 Square Feet
    • Dimensions: 15 x 11
    Great room
    • Features: Carpet, Ceiling Fan(s), Fireplace
    • Level: First
    • Area: 176 Square Feet
    • Dimensions: 16 x 11
    Kitchen
    • Features: Pantry
    • Level: First
    • Area: 144 Square Feet
    • Dimensions: 12 x 12
    Laundry
    • Level: Lower
    Heating
    • Forced Air
    Cooling
    • Electric
    Appliances
    • Included: Dishwasher, Refrigerator, Free-Standing Electric Oven
    • Laundry: Lower Level
    Features
    • Ceiling Fan(s), Pantry, Stained Cabinets, Walk-In Closet(s)
    • Flooring: Carpet, Tile
    • Doors: Storm Door(s)
    • Windows: Wood Frames
    • Basement: Finished,Interior Entry
    • Number of fireplaces: 2
    • Fireplace features: Family Room, Gas Starter, Great Room
    Interior area
    • Total structure area: 1,520
    • Total interior livable area: 1,520 sqft
    • Finished area above ground: 1,204
    • Finished area below ground: 316

    Property

    Parking
    • Total spaces: 2
    • Parking features: Attached, Garage Faces Front
    • Attached garage spaces: 2
    Features
    • Patio & porch: Covered
    • Fencing: Metal
    Lot
    • Size: 8,125 sqft
    • Dimensions: 65 x 125
    • Features: City Lot
    Details
    • Additional structures: Shed(s)
    • Parcel number: 1387400

    Construction

    Type & style
    • Home type: SingleFamily
    • Architectural style: Traditional
    • Property subtype: Single Family Residence
    Materials
    • Brick/Mortar
    • Roof: Composition
    Condition
    • Year built: 1979

    Utilities & green energy

    • Sewer: Public Sewer
    • Water: Public

    Community & neighborhood

    Location
    • Region: Belton
    • Subdivision: Valley High

    Other

    Other facts
    • Listing terms: Cash,Conventional,FHA,VA Loan
    • Ownership: Private

    Price history

    DateEventPrice
    4/30/2024Sold--
    Source: Heartland MLS as distributed by MLS GRID #2480922 Report a problem
    4/8/2024Pending sale$280,000$184/sqft
    Source: RE/MAX of Kansas-Missouri #2480922 Report a problem
    4/7/2024Contingent$280,000$184/sqft
    Source: Heartland MLS as distributed by MLS GRID #2480922 Report a problem
    4/5/2024Listed for sale$280,000-1.4%$184/sqft
    Source: Heartland MLS as distributed by MLS GRID #2480922 Report a problem
    4/2/2024Listing removed--
    Source: Owner Report a problem
    3/26/2024Price change$284,000-1.7%$187/sqft
    Source: Owner Report a problem
    3/4/2024Price change$289,000-0.3%$190/sqft
    Source: Owner Report a problem
    2/8/2024Listed for sale$290,000+20.8%$191/sqft
    Source: Owner Report a problem
    1/13/2022Sold--
    Source: Heartland MLS as distributed by MLS GRID #2352406 Report a problem
    12/10/2021Pending sale$240,000$158/sqft
    Source: Heartland MLS as distributed by MLS GRID #2352406 Report a problem
    12/1/2021Listed for sale$240,000+71.4%$158/sqft
    Source: Heartland MLS as distributed by MLS GRID #2352406 Report a problem
    6/11/2020Sold--
    Source: Heartland MLS as distributed by MLS GRID #45001_2207113 Report a problem
    5/6/2020Pending sale$140,000$92/sqft
    Source: Platinum Realty LLC #2207113 Report a problem
    5/5/2020Listed for sale$140,000$92/sqft
    Source: Platinum Realty LLC #2207113 Report a problem
    2/28/2020Pending sale$140,000$92/sqft
    Source: Platinum Realty LLC #2207113 Report a problem
    2/14/2020Listed for sale$140,000$92/sqft
    Source: Platinum Realty LLC #2207113 Report a problem
    1/14/2020Listing removed--
    Source: Auction.com Report a problem
    12/17/2019Listed for sale--
    Source: Auction.com Report a problem

    Public tax history

    YearProperty taxesTax assessment
    2025$2,367 +13.9%$28,930 +14.8%
    2024$2,079 +0.3%$25,210
    2023$2,073 +13.1%$25,210 +14.1%
    2022$1,833 $22,090
    2021$1,833 $22,090 +3.7%
    2020-- $21,300
    2019-- $21,300 +12.4%
    2018$1,536 $18,950
    2017$1,536 +4.2%$18,950 +4.8%
    2016$1,474 $18,080
    2015$1,474 +2.7%$18,080 +3%
    2014$1,435 $17,550
    2013$1,435 $17,550 -2.2%
    2011-- $17,950 -1%
    2010-- $18,140
    2009-- $18,140

    Find assessor info on the county website

    Neighborhood: 64012

    Nearby schools

    GreatSchools rating
    Schools provided by the listing agent
    • Elementary: Gladden
    • Middle: Belton
    • High: Belton

    Source: Heartland MLS as distributed by MLS GRID. This data may not be complete. We recommend contacting the local school district to confirm school assignments for this home.

    Get a cash offer in 3 minutes
    Find out how much your home could sell for in as little as 3 minutes with a no-obligation cash offer.
    Estimated market value
    $302,600
    Get a cash offer in 3 minutes
    Find out how much your home could sell for in as little as 3 minutes with a no-obligation cash offer.
    Estimated market value
    $302,600