Beautiful & spacious remodeled 5 bedroom and 4 bath home in City West! New paint, new carpet, updated windows, new blinds, canned lighting and crown molding throughout. It features two master bedrooms.The first master bedroom is located on the main level. It has an extraordinarily designed walk-in closet with lots of shelving and space. The master bath offers dual luxurious shower heads with ceramic tiles. Just outside the master bedroom is a large cozy den with a highly desirable brick front wood burning fireplace. Continuing on the main level is the beautiful kitchen with stainless steel appliances, matching refrigerator & freezer, and double oven, a formal dining room, living room, full bathroom and an extra room for an office or a second bedroom. Upstairs there is the second master bedroom with a large bathroom, along with two other bedrooms with box window seating and a hall bathroom. It has new carpet and new light gray paint throughout. The unfinished basement offers lots of storage. This impressive home comes with a 3 car detached garage (32 X 24), new back decking, fenced back yard and a swing set. Please call to schedule an appointment!
Sold for $375,000
$375,000
110 Monte Vista Dr, Dalton, GA 30720
5beds
2,856sqft
Single Family Residence
Built in 1976
0.34 Acres Lot
$421,200 Zestimate®
$131/sqft
$2,606 Estimated rent
Home value
$421,200
$392,000 - $455,000
$2,606/mo
Zestimate® history
Owner options
List your home for rent
$2,606/mo
Rent Zestimate®
Find your next renter with Zillow Rental Manager. Plus, with online applications, you can quickly screen prospective tenants – for free.
$2,606/mo
Rent Zestimate®
Refinance and save
$2,243/mo
Est. payment
Refinancing to a lower rate could help reduce your monthly payments and save thousands over the life of the loan.
$2,243/mo
Est. payment
Explore your selling options
Work with a Zillow partner agent
Leverage their expertise and Zillow's premium Showcase listings to get your home seen by more buyers.
Get startedList with your own agent
Get your home in front of millions of buyers by listing it on Zillow.
Learn how to do itSell it yourself
Take full control of how buyers see your home on Zillow by listing For Sale by Owner (FSBO).
List your homeWhat's special
Zillow last checked:
Listing updated:
Listed by:
April Schneller 706-463-1193,
Coldwell Banker Kinard Realty - Ga
Bought with:
Comps Non Member Licensee
COMPS ONLY
Source: Greater Chattanooga Realtors,MLS#: 1384261
Facts & features
Interior
Bedrooms & bathrooms
- Bedrooms: 5
- Bathrooms: 4
- Full bathrooms: 4
Primary bedroom
- Level: First
Primary bedroom
- Description: 2nd Master Room
- Level: Second
Bedroom
- Level: First
Bedroom
- Level: Second
Bedroom
- Level: Second
Bathroom
- Description: Full Bathroom
- Level: First
Bathroom
- Description: Full Bathroom
- Level: First
Bathroom
- Description: Full Bathroom
- Level: Second
Bathroom
- Description: Full Bathroom
- Level: Second
Dining room
- Level: First
Family room
- Level: First
Living room
- Level: First
Heating
- Central, Natural Gas
Cooling
- Central Air, Multi Units
Appliances
- Included: Convection Oven, Double Oven, Dishwasher, Free-Standing Electric Range, Gas Water Heater, Microwave, Refrigerator
- Laundry: Laundry Closet, Electric Dryer Hookup, Gas Dryer Hookup, Washer Hookup
Features
- Double Vanity, High Ceilings, Primary Downstairs, Walk-In Closet(s), Double Shower, Separate Shower, Tub/shower Combo, Sitting Area, Separate Dining Room
- Flooring: Carpet, Engineered Hardwood
- Windows: Vinyl Frames
- Basement: Unfinished
- Number of fireplaces: 1
- Fireplace features: Den, Family Room, Wood Burning
Interior area
- Total structure area: 2,856
- Total interior livable area: 2,856 sqft
Property
Parking
- Total spaces: 3
- Parking features: Garage Door Opener
- Garage spaces: 3
Features
- Levels: Three Or More
- Patio & porch: Deck, Patio
- Fencing: Fenced
- Has view: Yes
- View description: City
Lot
- Size: 0.34 Acres
- Dimensions: .34
- Features: Cul-De-Sac
Details
- Parcel number: 1222104014
Construction
Type & style
- Home type: SingleFamily
- Architectural style: Contemporary
- Property subtype: Single Family Residence
Materials
- Brick, Vinyl Siding
- Foundation: Slab
- Roof: Tile
Condition
- New construction: No
- Year built: 1976
Utilities & green energy
- Water: Public
- Utilities for property: Cable Available, Electricity Available, Phone Available, Sewer Connected, Underground Utilities
Community & HOA
Community
- Security: Smoke Detector(s)
- Subdivision: Westerly Hgts
HOA
- Has HOA: No
Location
- Region: Dalton
Financial & listing details
- Price per square foot: $131/sqft
- Tax assessed value: $353,391
- Annual tax amount: $2,784
- Date on market: 3/31/2024
- Listing terms: Cash,Conventional,FHA,Owner May Carry,VA Loan
Price history
| Date | Event | Price |
|---|---|---|
| 5/15/2024 | Sold | $375,000-2.6%$131/sqft |
Source: Greater Chattanooga Realtors #1384261 Report a problem | ||
| 4/11/2024 | Pending sale | $385,000$135/sqft |
Source:  Carpet Capital AOR #125059 Report a problem Carpet Capital AOR #125059 Report a problem | ||
| 3/19/2024 | Price change | $385,000-3.3%$135/sqft |
Source: Greater Chattanooga Realtors #1384261 Report a problem | ||
| 1/17/2024 | Price change | $398,000-2.9%$139/sqft |
Source: Greater Chattanooga Realtors #1384261 Report a problem | ||
| 12/19/2023 | Listed for sale | $410,000$144/sqft |
Source: Greater Chattanooga Realtors #1384261 Report a problem | ||
Public tax history
| Year | Property taxes | Tax assessment |
|---|---|---|
| 2025 | $3,876 -6.1% | $141,356 +14.6% |
| 2024 | $4,130 +46.6% | $123,341 +29.7% |
| 2023 | $2,817 +11.4% | $95,070 +17.6% |
| 2022 | $2,530 -3.4% | $80,836 |
| 2021 | $2,620 +7.7% | $80,836 +9.7% |
| 2020 | $2,433 -1.3% | $73,679 |
| 2019 | $2,464 +1.3% | $73,679 |
| 2018 | $2,433 -1.3% | $73,679 -4.3% |
| 2017 | $2,464 +7.4% | $77,023 +8% |
| 2016 | $2,293 | $71,346 +5% |
| 2014 | $2,293 +13.9% | $67,949 +0% |
| 2013 | $2,014 | $67,948 |
| 2012 | -- | -- |
| 2011 | -- | -- |
| 2010 | -- | -- |
| 2009 | -- | -- |
Find assessor info on the county website
Neighborhood: 30720
Nearby homes
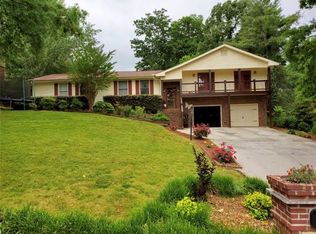
- $333,1005 bd4 ba2.3k sqft108 Monte Vista Dr, Dalton, GA 30720Off Market
- $386,400-- bd2 ba2.2k sqft113 Sioux Trl, Dalton, GA 30720Off Market
- $292,6004 bd3 ba1.9k sqft120 Monte Vista Dr, Dalton, GA 30720Off Market
- $499,7006 bd3 ba3.9k sqft115 Sioux Trl, Dalton, GA 30720Off Market
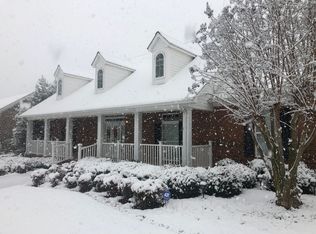
- $465,600-- bd4 ba3.1k sqft111 Sioux Trl, Dalton, GA 30720Off Market
- $293,500-- bd2 ba1.6k sqft111 Monte Vista Dr, Dalton, GA 30720Off Market
- $413,6004 bd3 ba2.2k sqft115 Monte Vista Dr, Dalton, GA 30720Off Market
- $378,2005 bd4 ba2.2k sqft106 Monte Vista Dr, Dalton, GA 30720Off Market
Nearby schools
GreatSchools rating
- 7/10City Park SchoolGrades: PK-5Distance: 0.8 mi
- 5/10Dalton Jr. High SchoolGrades: 8Distance: 3.2 mi
- 5/10Dalton High SchoolGrades: 9-12Distance: 0.7 mi
Schools provided by the listing agent
- Elementary: Brookwood Elementary
- Middle: Dalton Junior High
- High: Dalton High
Source: Greater Chattanooga Realtors. This data may not be complete. We recommend contacting the local school district to confirm school assignments for this home.
Get a cash offer in 3 minutes
Find out how much your home could sell for in as little as 3 minutes with a no-obligation cash offer.
Estimated market value
$421,200
Get a cash offer in 3 minutes
Find out how much your home could sell for in as little as 3 minutes with a no-obligation cash offer.
Estimated market value
$421,200
- Georgia
- Whitfield County
- Dalton
- 30720
- 110 Monte Vista Dr
Nearby cities
Nearby zip codes
Other Dalton Topics
