Skip main navigation
Closed
  • $3,475,000

    110 Monterey Drive, Tiburon, CA 94920

    5beds
    4,248sqft
    Single Family Residence
    Built in 1997
    1.54 Acres Lot
    $4,012,900 Zestimate®
    $818/sqft
    $15,815 Estimated rent

    Home value

    $4,012,900

    $3.49M - $4.61M

    $15,815/mo

    Zestimate® history
    Loading
    Loading...

    Owner options

    List your home for rent

    $15,815/mo

    Rent Zestimate®

    Find your next renter with Zillow Rental Manager. Plus, with online applications, you can quickly screen prospective tenants – for free.

    Learn more

    $15,815/mo

    Rent Zestimate®

    Refinance and save

    $21,883/mo

    Est. payment

    Refinancing to a lower rate could help reduce your monthly payments and save thousands over the life of the loan.

    See today's rates

    $21,883/mo

    Est. payment

    Explore your selling options

    Work with a Zillow partner agent

    Leverage their expertise and Zillow's premium Showcase listings to get your home seen by more buyers.

    Get started

    List with your own agent

    Get your home in front of millions of buyers by listing it on Zillow.

    Learn how to do it

    Sell it yourself

    Take full control of how buyers see your home on Zillow by listing For Sale by Owner (FSBO).

    List your home

    What's special

    Tranquil cul-de-sac positionGrand public roomsSeclusion and privacyLuxurious marble-appointed bathHot tubExpansive flagstone patioExtensive outdoor activities
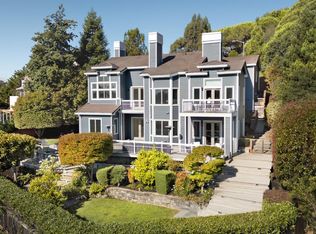
    This welcoming hillside home offers beautiful views of San Francisco, the Bay, and the surrounding hills, nestled at the end of a quiet cul-de-sac in one of the neighborhood's most desirable spots. Set on 1.54 acres, the property invites outdoor living with a large flat area for play or entertaining, a spacious flagstone patio with a hot tub, and an adjacent open space hillside that adds both privacy and a sense of retreat. Inside, the multi-level layout is elegant and warm with 5 bedrooms, two comfortable bedrooms with en suite baths for privacy and comfort, perfect for family or guests along with generous living and dining spaces filled with natural light. The primary suite is a peaceful haven with a cozy fireplace, sitting area, and a beautiful large bathroom. There's also a large room beneath the garage with its own entrance, ideal for creating a home office, studio, gym , great music room or playroom. Just minutes away from the Cove Shopping Center with its Nugget Market, coffee shop, local restaurants, top-rated schools, places of worship and the charm of downtown Tiburon, this home offers a harmonious blend of comfort, timeless elegance and a true connection to both nature and community.

    Zillow last checked:

    Listing updated:

    Listed by:

    Marcus Robinson DRE #00609415,

    Coldwell Banker Realty 415-388-5060

    Bought with:

    Cara Mia Lembi

    Compass

    Source: BAREIS,MLS#: 325043762MLS LogoOriginating MLS: Marin County

    Facts & features

    Interior

    Bedrooms & bathrooms
    • Bedrooms: 5
    • Bathrooms: 5
    • Full bathrooms: 4
    • 1/2 bathrooms: 1
    Rooms
    • Room types: Bonus Room, Dining Room, Family Room, Kitchen, Laundry, Living Room, Master Bathroom, Master Bedroom, Office, Storage
    Primary bedroom
    • Features: Sitting Area, Walk-In Closet(s)
    Bedroom
    • Level: Lower
    Primary bathroom
    • Features: Soaking Tub
    Bathroom
    • Features: Double Vanity, Shower Stall(s), Tub
    • Level: Lower
    Dining room
    • Features: Formal Room
    • Level: Main
    Family room
    • Features: Cathedral/Vaulted, View
    • Level: Main
    Kitchen
    • Features: Breakfast Area, Granite Counters, Kitchen/Family Combo, Pantry Cabinet, Slab Counter
    Living room
    • Features: Deck Attached, View
    • Level: Main
    Heating
    • Central
    Cooling
    • None
    Appliances
    • Included: Dishwasher, Double Oven, Gas Cooktop, Dryer, Washer
    • Laundry: Cabinets, Sink
    Features
    • Formal Entry, Storage
    • Flooring: Carpet, Tile, Wood
    • Has basement: No
    • Number of fireplaces: 3
    • Fireplace features: Family Room, Living Room, Master Bedroom, Wood Burning
    Interior area
    • Total structure area: 4,248
    • Total interior livable area: 4,248 sqft

    Property

    Parking
    • Total spaces: 6
    • Parking features: Attached, Paved
    • Attached garage spaces: 3
    • Has uncovered spaces: Yes
    Features
    • Levels: Multi/Split
    • Has view: Yes
    • View description: City, Hills, Mountain(s), San Francisco
    Lot
    • Size: 1.54 Acres
    • Features: Landscape Front, Low Maintenance, Private, Secluded
    Details
    • Parcel number: 03401257
    • Special conditions: Standard

    Construction

    Type & style
    • Home type: SingleFamily
    • Architectural style: Contemporary
    • Property subtype: Single Family Residence
    Materials
    • Wood
    • Foundation: Concrete Perimeter
    • Roof: Other
    Condition
    • Year built: 1997

    Utilities & green energy

    • Sewer: Public Sewer
    • Water: Public
    • Utilities for property: Public

    Community & HOA

    Community
    • Subdivision: Cypress Hollow
    HOA
    • Has HOA: No
    Location
    • Region: Tiburon

    Financial & listing details

    • Price per square foot: $818/sqft
    • Tax assessed value: $2,610,212
    • Annual tax amount: $33,442
    • Date on market: 5/21/2025

    Price history

    DateEventPrice
    9/8/2025Sold$3,475,000-7.9%$818/sqft
    Source: BAREIS #325043762 Report a problem
    9/8/2025Pending sale$3,775,000$889/sqft
    Source: BAREIS #325043762 Report a problem
    8/13/2025Contingent$3,775,000$889/sqft
    Source: BAREIS #325043762 Report a problem
    7/1/2025Price change$3,775,000-5%$889/sqft
    Source: BAREIS #325043762 Report a problem
    5/21/2025Listed for sale$3,975,000+123.9%$936/sqft
    Source: BAREIS #325043762 Report a problem
    4/24/2002Sold$1,775,000+105.6%$418/sqft
    Source: Public Record Report a problem
    3/7/1997Sold$863,500$203/sqft
    Source: Public Record Report a problem

    Public tax history

    YearProperty taxesTax assessment
    2025$33,442 +3.6%$2,610,212 +2%
    2024$32,288 +1.4%$2,559,039 +2%
    2023$31,827 +3.5%$2,508,874 +2%
    2022$30,737 +1.6%$2,459,681 +2%
    2021$30,249 +0.4%$2,411,459 +1%
    2020$30,144 +3.2%$2,386,739 +2%
    2019$29,215 +1.8%$2,339,948 +2%
    2018$28,691 +2%$2,294,077 +2%
    2017$28,138 +5%$2,249,107 +2%
    2016$26,807 +0.5%$2,205,020 +1.5%
    2015$26,671 +3.4%$2,171,907 +2%
    2014$25,792 $2,129,375 +0.5%
    2013-- $2,119,763 +2%
    2012-- $2,078,203 +2%
    2011-- $2,037,456 +0.8%
    2010-- $2,022,242 -0.2%
    2009-- $2,027,048 +2%
    2008-- $1,987,309 +2%
    2007-- $1,948,346 +2%
    2006-- $1,910,144 +2%
    2005-- $1,872,701 +2%
    2004-- $1,835,982 +1.9%
    2003-- $1,802,339 +86.8%
    2002-- $965,026 +2.8%
    2001-- $938,828
    Find assessor info on the county website

    Neighborhood: 94920

    Nearby schools

    GreatSchools rating
    Schools provided by the listing agent
    • District: Mill Valley

    Source: BAREIS. This data may not be complete. We recommend contacting the local school district to confirm school assignments for this home.