Skip main navigation
Closed
  • $375,000

    110 Moreland Ave SE APT D, Atlanta, GA 30316

    2beds
    1,306sqft
    Townhouse, Residential
    Built in 2003
    435 Square Feet Lot
    $375,500 Zestimate®
    $287/sqft
    $2,358 Estimated rent

    Home value

    $375,500

    $357,000 - $394,000

    $2,358/mo

    Zestimate® history
    Loading
    Loading...

    Owner options

    List your home for rent

    $2,358/mo

    Rent Zestimate®

    Find your next renter with Zillow Rental Manager. Plus, with online applications, you can quickly screen prospective tenants – for free.

    Learn more

    $2,358/mo

    Rent Zestimate®

    Refinance and save

    $2,496/mo

    Est. payment

    Refinancing to a lower rate could help reduce your monthly payments and save thousands over the life of the loan.

    See today's rates

    $2,496/mo

    Est. payment

    Explore your selling options

    Work with a Zillow partner agent

    Leverage their expertise and Zillow's premium Showcase listings to get your home seen by more buyers.

    Get started

    List with your own agent

    Get your home in front of millions of buyers by listing it on Zillow.

    Learn how to do it

    Sell it yourself

    Take full control of how buyers see your home on Zillow by listing For Sale by Owner (FSBO).

    List your home

    What's special

    Guest suiteDining areaEast atlanta villagePonce city marketLuxurious double vanityAutomatic openerModern luxury
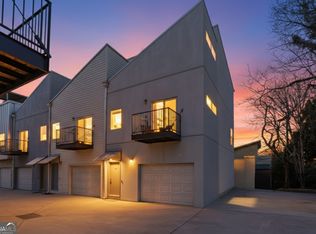
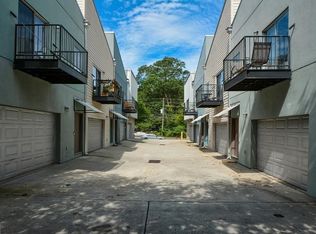
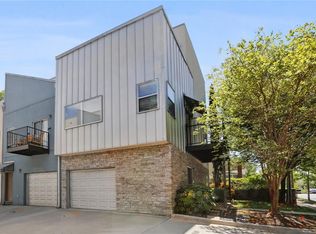
    This stunning 2 bedroom, 2 bathroom, 3- level townhome checks all the boxes if you are searching for a combination of modern luxury and industrial loft design. Added perks of this highly sought-after end unit are the low monthly HOA fees, a convenient one-car garage equipped with an automatic opener and strategically placed extra windows that flood the interiors with abundant natural light. Step into the heart of this home - the middle level boasts an inviting open-concept floorplan where a vaulted ceiling living room seamlessly flows into the chic kitchen and dining area, all swimming in extra sunlight from these additional windows. Recent upgrades in the kitchen include newly installed quartz countertops, freshly painted cabinets, and sleek new lighting fixtures, complementing the stainless-steel appliances that are just a few years young. Elevating the property's value are the new HVAC system (2021), a brand-new roof (2022), and the refinished hardwood flooring gracing the lower and main levels. For added convenience, a clothing washer & dryer are thoughtfully included. Discover the expansive owner's suite on the upper level- a retreat featuring its own vaulted ceiling, dual closets, a luxurious double vanity, and a relaxing tub/shower combo. The terrace level features a versatile second bedroom, ideal for flexible living arrangements as a roommate or guest suite, a dedicated home office, or even your personal gym, complete with a private bathroom and seamless access to a secluded back patio. The location can't be beat with everyday conveniences, as well as endless shopping, entertainment, dining, and the coveted Beltline located just minutes away. Explore nearby hotspots including Little Five Points, Inman Park, East Atlanta Village, Ponce City Market, and the Pullman Yards District, just to name a few. Don't miss out on this exceptional opportunity of modern living. Schedule your showing now before this gem slips away!

    Zillow last checked:

    Listing updated:

    Listed by:

    Paige Holliman,

    Harry Norman Realtors

    Bought with:

    Robert Plott, 405834

    Ansley Real Estate| Christie's International Real Estate

    Source: FMLS GA,MLS#: 7320604MLS Logo

    Facts & features

    Interior

    Bedrooms & bathrooms
    • Bedrooms: 2
    • Bathrooms: 2
    • Full bathrooms: 2
    Rooms
    • Room types: Great Room
    Primary bedroom
    • Features: In-Law Floorplan, Roommate Floor Plan
    • Level: In-Law Floorplan, Roommate Floor Plan
    Bedroom
    • Features: In-Law Floorplan, Roommate Floor Plan
    Primary bathroom
    • Features: Double Vanity, Tub/Shower Combo
    Dining room
    • Features: Open Concept
    Kitchen
    • Features: Breakfast Bar, Cabinets Other, Eat-in Kitchen, Pantry, Solid Surface Counters, Stone Counters, View to Family Room
    Heating
    • Central, Natural Gas, Zoned
    Cooling
    • Ceiling Fan(s), Central Air, Electric, Zoned
    Appliances
    • Included: Dishwasher, Disposal, Dryer, Electric Water Heater, Gas Range, Microwave, Refrigerator, Washer
    • Laundry: Common Area, In Kitchen, Main Level
    Features
    • Cathedral Ceiling(s), Double Vanity, Entrance Foyer, High Ceilings 9 ft Lower, High Ceilings 10 ft Main, High Ceilings 10 ft Upper, High Speed Internet, Vaulted Ceiling(s), Walk-In Closet(s)
    • Flooring: Carpet, Ceramic Tile, Hardwood
    • Windows: Double Pane Windows
    • Basement: Bath/Stubbed,Daylight,Driveway Access,Exterior Entry,Finished,Finished Bath
    • Attic: Pull Down Stairs
    • Has fireplace: No
    • Fireplace features: None
    • Common walls with other units/homes: End Unit,No One Above,No One Below
    Interior area
    • Total structure area: 1,306
    • Total interior livable area: 1,306 sqft
    • Finished area above ground: 1,306
    • Finished area below ground: 0

    Property

    Parking
    • Total spaces: 1
    • Parking features: Attached, Garage, Garage Door Opener, Garage Faces Front
    • Attached garage spaces: 1
    Accessibility
    • Accessibility features: None
    Features
    • Levels: Three Or More
    • Patio & porch: Patio
    • Exterior features: Balcony
    • Pool features: None
    • Spa features: None
    • Fencing: None
    • Has view: Yes
    • View description: City
    • Waterfront features: None
    • Body of water: None
    Lot
    • Size: 435 Square Feet
    • Features: Back Yard, Level
    Details
    • Additional structures: None
    • Parcel number: 15 208 05 004
    • Other equipment: None
    • Horse amenities: None

    Construction

    Type & style
    • Home type: Townhouse
    • Architectural style: Contemporary,Townhouse,Traditional
    • Property subtype: Townhouse, Residential
    • Attached to another structure: Yes
    Materials
    • Concrete, Other
    • Foundation: Slab
    • Roof: Metal,Other
    Condition
    • Updated/Remodeled
    • New construction: No
    • Year built: 2003

    Utilities & green energy

    • Electric: 110 Volts
    • Sewer: Public Sewer
    • Water: Public
    • Utilities for property: Cable Available, Electricity Available, Natural Gas Available, Phone Available, Underground Utilities, Water Available
    Green energy
    • Energy efficient items: Thermostat
    • Energy generation: None

    Community & HOA

    Community
    • Features: Homeowners Assoc, Near Beltline, Near Public Transport, Near Schools, Near Shopping, Near Trails/Greenway, Public Transportation, Sidewalks, Street Lights
    • Security: Open Access, Smoke Detector(s)
    • Subdivision: Moreland Lofts
    HOA
    • Has HOA: Yes
    • Services included: Maintenance Grounds
    • HOA fee: $151 monthly
    • HOA phone: 865-368-3820
    Location
    • Region: Atlanta

    Financial & listing details

    • Price per square foot: $287/sqft
    • Tax assessed value: $383,500
    • Annual tax amount: $3,017
    • Date on market: 1/5/2024
    • Cumulative days on market: 201 days
    • Listing terms: Cash,Conventional,FHA
    • Ownership: Fee Simple
    • Electric utility on property: Yes
    • Road surface type: Asphalt, Concrete

    Price history

    DateEventPrice
    4/1/2024Sold$375,000$287/sqft
    Source: FMLS GA #7320604 Report a problem
    3/21/2024Pending sale$375,000$287/sqft
    Source: GAMLS #10238401 Report a problem
    3/8/2024Price change$375,000-5.1%$287/sqft
    Source: GAMLS #10238401 Report a problem
    1/5/2024Listed for sale$395,000-1.2%$302/sqft
    Source: GAMLS #10238401 Report a problem
    12/16/2023Listing removed$399,900$306/sqft
    Source: FMLS GA #7255792 Report a problem
    10/17/2023Price change$399,900-2.4%$306/sqft
    Source: FMLS GA #7255792 Report a problem
    8/4/2023Listed for sale$409,900+26.1%$314/sqft
    Source: FMLS GA #7255792 Report a problem
    5/14/2021Sold$325,000+394.7%$249/sqft
    Source: Public Record Report a problem
    12/27/2010Sold$65,700$50/sqft
    Source: Public Record Report a problem

    Public tax history

    YearProperty taxesTax assessment
    2024-- $153,400 +5.6%
    2023$3,018 -1.2%$145,240 +17.9%
    2022$3,054 +196.1%$123,160 +13%
    2021$1,032 -78.9%$109,000 +5.1%
    2020$4,894 +1.2%$103,760 +1.5%
    2019$4,838 +9.3%$102,200 +12.5%
    2018$4,425 +28.1%$90,840 +14.6%
    2017$3,454 +339.9%$79,240 +0.7%
    2016$785 $78,680 +45.7%
    2014$785 $54,000
    2013-- $54,000 -13.2%
    2012-- $62,240 -4.2%
    2011-- $64,992 -12.7%
    2010$728 $74,480
    2009$728 +2%$74,480
    2008$714 $74,480
    Find assessor info on the county website

    Neighborhood: Edgewood

    Nearby schools

    GreatSchools rating
    Schools provided by the listing agent
    • Elementary: Fred A. Toomer
    • Middle: Martin L. King Jr.
    • High: Maynard Jackson

    Source: FMLS GA. This data may not be complete. We recommend contacting the local school district to confirm school assignments for this home.

    Get a cash offer in 3 minutes
    Find out how much your home could sell for in as little as 3 minutes with a no-obligation cash offer.
    Estimated market value
    $375,500
    Get a cash offer in 3 minutes
    Find out how much your home could sell for in as little as 3 minutes with a no-obligation cash offer.
    Estimated market value
    $375,500