Skip main navigation
Sold
  • $345,000

    110 Morning Crest Ct, Roseburg, OR 97471

    3beds
    1,809sqft
    Residential, Single Family Residence, Manufactured Home
    Built in 2001
    0.26 Acres Lot
    $342,300 Zestimate®
    $191/sqft
    $2,248 Estimated rent

    Home value

    $342,300

    $281,000 - $418,000

    $2,248/mo

    Zestimate® history
    Loading
    Loading...

    Owner options

    List your home for rent

    $2,248/mo

    Rent Zestimate®

    Find your next renter with Zillow Rental Manager. Plus, with online applications, you can quickly screen prospective tenants – for free.

    Learn more

    $2,248/mo

    Rent Zestimate®

    Refinance and save

    $2,178/mo

    Est. payment

    Refinancing to a lower rate could help reduce your monthly payments and save thousands over the life of the loan.

    See today's rates

    $2,178/mo

    Est. payment

    Explore your selling options

    Work with a Zillow partner agent

    Leverage their expertise and Zillow's premium Showcase listings to get your home seen by more buyers.

    Get started

    List with your own agent

    Get your home in front of millions of buyers by listing it on Zillow.

    Learn how to do it

    Sell it yourself

    Take full control of how buyers see your home on Zillow by listing For Sale by Owner (FSBO).

    List your home

    What's special

    Panoramic viewsBreathtaking valley viewsLarge walk-in closetFamily roomBuilt-in ovenWalk-in showerVaulted ceilings
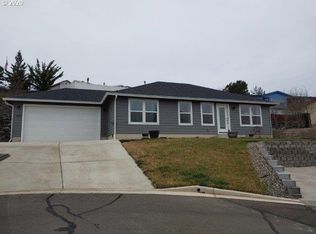
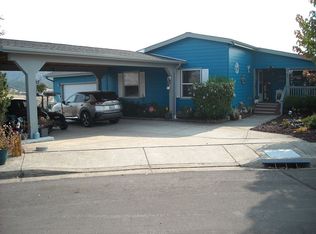
    Welcome to 110 Morning Crest in Roseburg’s premier gated Highlands Vista community! This beautifully maintained single-level home offers a perfect blend of comfort and elegance with breathtaking valley views from nearly every room. Situated on a quiet cul-de-sac, the home provides both privacy and convenience. Inside, you’ll find 3 bedrooms and 2 baths, including a spacious primary suite with a large walk-in closet, double sinks, soaking tub, and walk-in shower—all while overlooking sweeping vistas. The versatile floor plan features both a living room with a cozy fireplace and a family room, plus a dining area that opens to the deck for seamless indoor-outdoor living. The kitchen is a cook’s delight with oak cabinetry, custom tile backsplash, island, built-in oven, and microwave. Vaulted ceilings, skylights, and abundant natural light create a bright and welcoming atmosphere throughout.Step outside to enjoy the fenced yard with lush landscaping and a vibrant flower garden, the perfect setting to take in the panoramic views. The oversized garage offers plenty of room for vehicles and extra storage, and the laundry/mud room adds everyday convenience. As part of the Highlands Vista community, you’ll also enjoy access to a clubhouse, pool, and secure gated entry—making this home truly special.

    Zillow last checked:

    Listing updated:

    Listed by:

    Tammi Ellison #AGENT_PHONE,

    eXp Realty, LLC

    Bought with:

    Anthony Beckham, 201219887

    Different Better Real Estate

    Source: RMLS (OR),MLS#: 278637893MLS Logo

    Facts & features

    Interior

    Bedrooms & bathrooms
    • Bedrooms: 3
    • Bathrooms: 2
    • Full bathrooms: 2
    • Main level bathrooms: 2
    Rooms
    • Room types: Laundry, Bedroom 2, Bedroom 3, Dining Room, Family Room, Kitchen, Living Room, Primary Bedroom
    Primary bedroom
    • Features: Ceiling Fan, Soaking Tub, Suite, Walkin Closet, Wallto Wall Carpet
    • Level: Main
    • Area: 169
    • Dimensions: 13 x 13
    Bedroom 2
    • Features: Ceiling Fan, Closet, Wallto Wall Carpet
    • Level: Main
    • Area: 130
    • Dimensions: 10 x 13
    Bedroom 3
    • Features: Ceiling Fan, Closet, Wallto Wall Carpet
    • Level: Main
    • Area: 117
    • Dimensions: 9 x 13
    Dining room
    • Features: Ceiling Fan, Exterior Entry
    • Level: Main
    • Area: 99
    • Dimensions: 9 x 11
    Family room
    • Features: Wallto Wall Carpet
    • Level: Main
    Kitchen
    • Features: Microwave, Skylight, Builtin Oven, Free Standing Refrigerator
    • Level: Main
    • Area: 204
    • Width: 17
    Living room
    • Features: Fireplace, Wallto Wall Carpet
    • Level: Main
    • Area: 256
    • Dimensions: 16 x 16
    Heating
    • Heat Pump, Fireplace(s)
    Cooling
    • Heat Pump
    Appliances
    • Included: Built In Oven, Built-In Range, Dishwasher, Disposal, Free-Standing Range, Microwave, Washer/Dryer, Free-Standing Refrigerator, Electric Water Heater
    • Laundry: Laundry Room
    Features
    • Ceiling Fan(s), Soaking Tub, Closet, Suite, Walk-In Closet(s), Kitchen Island
    • Flooring: Wall to Wall Carpet
    • Windows: Double Pane Windows, Vinyl Frames, Skylight(s)
    • Number of fireplaces: 1
    • Fireplace features: Pellet Stove
    Interior area
    • Total structure area: 1,809
    • Total interior livable area: 1,809 sqft

    Property

    Parking
    • Total spaces: 2
    • Parking features: Driveway, Off Street, Garage Door Opener, Attached
    • Attached garage spaces: 2
    • Has uncovered spaces: Yes
    Accessibility
    • Accessibility features: One Level, Accessibility
    Features
    • Levels: One
    • Stories: 1
    • Patio & porch: Deck, Porch
    • Exterior features: Yard, Exterior Entry
    • Fencing: Fenced
    • Has view: Yes
    • View description: City, Mountain(s)
    Lot
    • Size: 0.26 Acres
    • Features: Cul-De-Sac, Gentle Sloping, Level, Sprinkler, SqFt 10000 to 14999
    Details
    • Additional structures: ToolShed
    • Parcel number: R71537
    • Zoning: RS

    Construction

    Type & style
    • Home type: MobileManufactured
    • Property subtype: Residential, Single Family Residence, Manufactured Home
    Materials
    • Lap Siding
    • Foundation: Pillar/Post/Pier
    • Roof: Composition
    Condition
    • Approximately
    • New construction: No
    • Year built: 2001

    Utilities & green energy

    • Sewer: Community, Public Sewer
    • Water: Public

    Community & HOA

    Community
    • Security: Security Lights
    HOA
    • Has HOA: Yes
    • Amenities included: Meeting Room, Pool, Recreation Facilities, Road Maintenance
    • HOA fee: $130 monthly
    Location
    • Region: Roseburg

    Financial & listing details

    • Price per square foot: $191/sqft
    • Tax assessed value: $306,003
    • Annual tax amount: $1,982
    • Date on market: 8/27/2025
    • Cumulative days on market: 34 days
    • Listing terms: Cash,Conventional,FHA,USDA Loan,VA Loan
    • Road surface type: Paved
    • Body type: Double Wide

    Price history

    DateEventPrice
    11/3/2025Sold$345,000-3.9%$191/sqft
    Source: RMLS (OR) #278637893 Report a problem
    10/1/2025Pending sale$359,000$198/sqft
    Source: RMLS (OR) #278637893 Report a problem
    8/27/2025Listed for sale$359,000+84.1%$198/sqft
    Source: RMLS (OR) #278637893 Report a problem
    7/29/2016Sold$195,000+5.4%$108/sqft
    Source: RMLS (OR) #16142748 Report a problem
    9/29/2011Sold$185,000-7.5%$102/sqft
    Source: Public Record Report a problem
    2/18/2011Listing removed$199,900$111/sqft
    Source: Prudential Real Estate #11212447 Report a problem
    2/5/2011Listed for sale$199,900$111/sqft
    Source: Prudential Real Estate #11212447 Report a problem

    Public tax history

    YearProperty taxesTax assessment
    2025$2,042 +3%$218,319 +3%
    2024$1,983 +3%$211,961 +3%
    2023$1,925 +3%$205,788 +3%
    2022$1,869 +3%$199,795 +3%
    2021$1,815 -1%$193,976 +3%
    2020$1,832 +1.9%$188,327 +3%
    2019$1,799 +2.6%$182,842 +3%
    2018$1,753 $177,517 +1.8%
    2017$1,753 +33.6%$174,396 +32.7%
    2016$1,312 $131,398 +3%
    2015$1,312 -0.1%$127,586 -2%
    2014$1,314 $130,146 -10.1%
    2013$1,314 -23.6%$144,775 -14.5%
    2012$1,720 +2%$169,317 +2.1%
    2011$1,685 +14.6%$165,827 +15.1%
    2010$1,470 +3.1%$144,118 +3%
    2009$1,425 -7.9%$139,919 -7.8%
    2008$1,548 +3.3%$151,757 +3%
    2007$1,498 +5.4%$147,337 +3%
    2006$1,422 +3.1%$143,046 +3%
    2005$1,380 +4.7%$138,880 +6.1%
    2003$1,317 +0%$130,908 +3%
    2002$1,317 $127,096
    2001-- $127,096
    Find assessor info on the county website

    Neighborhood: 97471

    Nearby schools

    GreatSchools rating
    Schools provided by the listing agent
    • Elementary: Sunnyslope
    • Middle: Fremont
    • High: Roseburg

    Source: RMLS (OR). This data may not be complete. We recommend contacting the local school district to confirm school assignments for this home.