Skip main navigation
Sold
  • Price Unknown

    110 Morningside Dr, Kansas City, MO 64113

    5beds
    4,382sqft
    Single Family Residence
    Built in 1914
    9,572 Square Feet Lot
    $1,021,100 Zestimate®
    $--/sqft
    $5,189 Estimated rent

    Home value

    $1,021,100

    $929,000 - $1.14M

    $5,189/mo

    Zestimate® history
    Loading
    Loading...

    Owner options

    List your home for rent

    $5,189/mo

    Rent Zestimate®

    Find your next renter with Zillow Rental Manager. Plus, with online applications, you can quickly screen prospective tenants – for free.

    Learn more

    $5,189/mo

    Rent Zestimate®

    Refinance and save

    Refinancing to a lower rate could help reduce your monthly payments and save thousands over the life of the loan.

    See today's rates

    Explore your selling options

    Work with a Zillow partner agent

    Leverage their expertise and Zillow's premium Showcase listings to get your home seen by more buyers.

    Get started

    List with your own agent

    Get your home in front of millions of buyers by listing it on Zillow.

    Learn how to do it

    Sell it yourself

    Take full control of how buyers see your home on Zillow by listing For Sale by Owner (FSBO).

    List your home

    What's special

    Versatile sunroomGrand sun porchPrairie villageEnormous master bedroomDining areaMission hillsNewer appliances
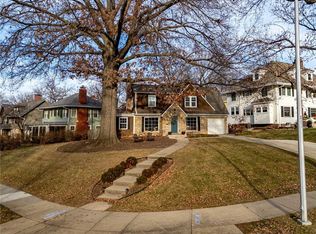
    Welcome to your own private, gated Tuscan villa in Morningside Park! This exquisite property boasts over 4,300 sq ft, 5 bedrooms, 3 full, and 2 half baths. The first floor unfolds with a formal living and dining area, kitchen with all newer appliances, and a grand sun porch where you can bask in the morning sun while sipping your coffee. Upstairs, discover your enormous master bedroom, remodeled bathroom, and en-suite with gorgeous fireplace. An additional 2 bedrooms, bathroom, and a versatile sunroom there as well. The third floor you'll be greeted by another full bath and 2 more bedrooms, adding to the generous living space. The finished basement offers an inviting bar, and adjacent to it are separate working quarters with a designated desk area, tools galore. Zoned heating and cooling ensure year-round comfort, and for added peace of mind, the house comes equipped with a generator-no more storm worries! Your backyard awaits, complete with a soothing fountain and spacious patio. The bamboo-lined private driveway guides you to a 2-car garage, while above additional space invites possibilities, more living quarters, or a charming man/she shed. Come view this historic neighborhood- close to the Plaza, Mission Hills, Brookside, Prairie Village, shops, restaurants, it's all here!

    Zillow last checked:

    Listing updated:

    Listing Provided by:

    Heather Bauer 816-529-1533,

    BHG Kansas City Homes

    Bought with:

    Sara Sweeney, SP00229710

    ReeceNichols - Leawood

    Source: Heartland MLS as distributed by MLS GRID,MLS#: 2447173MLS Logo

    Facts & features

    Interior

    Bedrooms & bathrooms
    • Bedrooms: 5
    • Bathrooms: 5
    • Full bathrooms: 3
    • 1/2 bathrooms: 2
    Primary bedroom
    • Features: Wood Floor
    • Level: Second
    • Area: 260 Square Feet
    • Dimensions: 13 x 20
    Bedroom 2
    • Features: Wood Floor
    • Level: Second
    • Area: 192 Square Feet
    • Dimensions: 16 x 12
    Bedroom 3
    • Features: Wood Floor
    • Level: Second
    • Area: 150 Square Feet
    • Dimensions: 10 x 15
    Bedroom 4
    • Features: Wood Floor
    • Level: Third
    • Area: 210 Square Feet
    • Dimensions: 15 x 14
    Bedroom 5
    • Features: Wood Floor
    • Level: Third
    • Area: 99 Square Feet
    • Dimensions: 11 x 9
    Heating
    • Forced Air, Zoned
    Cooling
    • Electric, Zoned
    Appliances
    • Included: Dishwasher, Disposal, Dryer, Exhaust Fan, Humidifier, Microwave, Refrigerator, Gas Range, Stainless Steel Appliance(s), Washer
    • Laundry: In Basement
    Features
    • Ceiling Fan(s), Central Vacuum, Custom Cabinets, Pantry, In-Law Floorplan, Vaulted Ceiling(s), Walk-In Closet(s), Wet Bar
    • Flooring: Carpet, Tile, Wood
    • Doors: Storm Door(s)
    • Windows: Storm Window(s), Thermal Windows
    • Basement: Finished,Full,Interior Entry,Sump Pump
    • Number of fireplaces: 2
    • Fireplace features: Basement, Hearth Room, Wood Burning, Fireplace Screen
    Interior area
    • Total structure area: 4,382
    • Total interior livable area: 4,382 sqft
    • Finished area above ground: 3,366
    • Finished area below ground: 1,016

    Property

    Parking
    • Total spaces: 2
    • Parking features: Detached, Garage Faces Front
    • Garage spaces: 2
    Features
    • Patio & porch: Patio, Porch
    • Fencing: Privacy,Wood
    Lot
    • Size: 9,572 sqft
    • Features: City Limits
    Details
    • Parcel number: 47220030900000000

    Construction

    Type & style
    • Home type: SingleFamily
    • Architectural style: Colonial
    • Property subtype: Single Family Residence
    Materials
    • Stucco
    • Roof: Composition
    Condition
    • Year built: 1914

    Utilities & green energy

    • Sewer: Public Sewer
    • Water: Public
    Green energy
    • Energy efficient items: Appliances

    Community & neighborhood

    Security
    • Security features: Security System, Smoke Detector(s)
    Location
    • Region: Kansas City
    • Subdivision: Morningside Park

    Other

    Other facts
    • Listing terms: Cash,Conventional,FHA,VA Loan
    • Ownership: Private
    • Road surface type: Paved

    Price history

    DateEventPrice
    9/14/2023Sold--
    Source: Heartland MLS as distributed by MLS GRID #2447173 Report a problem
    8/22/2023Pending sale$815,000$186/sqft
    Source: Heartland MLS as distributed by MLS GRID #2447173 Report a problem
    8/12/2023Contingent$815,000$186/sqft
    Source: Heartland MLS as distributed by MLS GRID #2447173 Report a problem
    8/11/2023Listed for sale$815,000$186/sqft
    Source: Heartland MLS as distributed by MLS GRID #2447173 Report a problem

    Public tax history

    YearProperty taxesTax assessment
    2025$9,906 -9.8%$118,098 -15.1%
    2024$10,978 +1%$139,096
    2023$10,874 +48%$139,096 +55.8%
    2022$7,346 +0.3%$89,301
    2021$7,320 +3.6%$89,301 +4.9%
    2020$7,065 +2.1%$85,108
    2019$6,918 $85,108 +7.6%
    2018$6,918 +5.5%$79,071
    2017$6,559 +9.5%$79,071 +5.4%
    2016$5,990 +2.4%$74,992 +3%
    2014$5,851 -0.8%$72,808
    2013$5,898 +0.5%$72,808
    2012$5,871 +5%$72,808
    2011$5,591 +0.9%$72,808 +5%
    2010$5,544 -3.5%$69,348
    2009$5,747 +0.5%$69,348 -4%
    2008$5,720 -0.9%$72,238
    2007$5,773 +0%$72,238
    2006$5,772 +53.4%$72,238
    2005$3,763 +0.1%$72,238 +52.6%
    2004$3,760 +14.3%$47,339
    2003$3,290 +0.3%$47,339 +15%
    2002$3,282 +11.7%$41,164
    2001$2,937 $41,164

    Find assessor info on the county website

    Neighborhood: Morningside

    Nearby schools

    GreatSchools rating
    Schools provided by the listing agent
    • Elementary: Magnet
    • Middle: Magnet
    • High: Magnet

    Source: Heartland MLS as distributed by MLS GRID. This data may not be complete. We recommend contacting the local school district to confirm school assignments for this home.

    Get a cash offer in 3 minutes
    Find out how much your home could sell for in as little as 3 minutes with a no-obligation cash offer.
    Estimated market value
    $1,021,100
    Get a cash offer in 3 minutes
    Find out how much your home could sell for in as little as 3 minutes with a no-obligation cash offer.
    Estimated market value
    $1,021,100