Beautiful and spacious, this 4-bedroom, 2.5-bath home offers a flexible floor plan with plenty of room to live, work, and entertain. The main level features a welcoming kitchen with a bright breakfast area that flows seamlessly into the spacious family room, creating the perfect gathering place for everyday living and entertaining. A versatile flex/office space on the main level offers endless possibilities—ideal for a home office, playroom, or study. Upstairs, retreat to the generous primary suite featuring a large walk-in closet and private ensuite bath. Three additional bedrooms and a large loft provide plenty of space for family, guests, or additional work-from-home needs. With its spacious layout, flexible living areas, and room to make it your own, this home is ready to welcome its new owners. Come see all the possibilities this home has to offer!
Active
$339,000
110 Morningside Loop, Troutman, NC 28166
4beds
2,762sqft
Single Family Residence
Built in 2023
0.27 Acres Lot
$337,300 Zestimate®
$123/sqft
$100/mo HOA
What's special
Large loftWelcoming kitchenSpacious family roomBright breakfast areaFlexible floor planLarge walk-in closetGenerous primary suite
- 5 days |
- 378 |
- 41 |
Likely to sell faster than
Zillow last checked:
Listing updated:
Listed by:
Kelly Bergstein kelly@sell-victory.com,
BSI Builder Services
Source: Canopy MLS as distributed by MLS GRID,MLS#: 4389466
Facts & features
Interior
Bedrooms & bathrooms
- Bedrooms: 4
- Bathrooms: 3
- Full bathrooms: 2
- 1/2 bathrooms: 1
Primary bedroom
- Level: Upper
Bedroom s
- Level: Upper
Bedroom s
- Level: Upper
Bedroom s
- Level: Upper
Bathroom half
- Level: Main
Bathroom full
- Level: Upper
Bathroom full
- Level: Upper
Dining room
- Level: Main
Flex space
- Level: Main
Kitchen
- Level: Main
Living room
- Level: Main
Loft
- Level: Upper
Other
- Level: Main
Heating
- Electric
Cooling
- Central Air, Electric
Appliances
- Included: Dishwasher, Electric Range, Microwave
- Laundry: Electric Dryer Hookup
Features
- Kitchen Island, Open Floorplan, Walk-In Closet(s)
- Flooring: Vinyl
- Has basement: No
Interior area
- Total structure area: 2,762
- Total interior livable area: 2,762 sqft
- Finished area above ground: 2,762
- Finished area below ground: 0
Video & virtual tour
Property
Parking
- Total spaces: 4
- Parking features: Attached Garage, Garage on Main Level
- Attached garage spaces: 2
- Uncovered spaces: 2
Features
- Levels: Two
- Stories: 2
- Patio & porch: Front Porch, Patio
Lot
- Size: 0.27 Acres
- Features: Level
Details
- Parcel number: 4750737513.000
- Zoning: Residential
- Special conditions: Standard
Construction
Type & style
- Home type: SingleFamily
- Property subtype: Single Family Residence
Materials
- Brick Partial, Fiber Cement
- Foundation: Slab
Condition
- New construction: No
- Year built: 2023
Utilities & green energy
- Sewer: Public Sewer
- Water: Public
Community & HOA
Community
- Subdivision: Sanders Ridge
HOA
- Has HOA: Yes
- HOA fee: $300 quarterly
- HOA name: Cusick
- HOA phone: 704-251-0632
Location
- Region: Troutman
Financial & listing details
- Price per square foot: $123/sqft
- Tax assessed value: $379,300
- Annual tax amount: $4,232
- Date on market: 8/14/2026
- Cumulative days on market: 5 days
- Listing terms: Cash,Conventional,FHA,USDA Loan,VA Loan
- Road surface type: Concrete, Paved
Estimated market value
$337,300
$320,000 - $354,000
$2,519/mo
Price history
| Date | Event | Price |
|---|---|---|
| 8/14/2026 | Listed for sale | $339,000$123/sqft |
Source:  Canopy MLS as distributed by MLS GRID #4389466 Report a problem Canopy MLS as distributed by MLS GRID #4389466 Report a problem | ||
| 3/14/2024 | Listing removed | -- |
Source: Zillow Rentals Report a problem | ||
| 1/25/2024 | Price change | $2,595+4.3%$1/sqft |
Source: Zillow Rentals Report a problem | ||
| 12/8/2023 | Price change | $2,487-4.2%$1/sqft |
Source: Zillow Rentals Report a problem | ||
| 11/15/2023 | Listed for rent | $2,595$1/sqft |
Source: Zillow Rentals Report a problem | ||
Public tax history
| Year | Property taxes | Tax assessment |
|---|---|---|
| 2025 | $4,232 | $379,300 |
| 2024 | $4,232 +599.6% | $379,300 +589.6% |
| 2023 | $605 +4.5% | $55,000 +10% |
| 2022 | $579 +0.9% | $50,000 |
| 2021 | $574 | $50,000 |
Find assessor info on the county website
Monthly payment
Est. payment
Payment breakdown
Explore the cost of this home by adjusting the details. Changes won't be saved.Climate risks
Neighborhood: 28166
Nearby schools
GreatSchools rating
- 4/10Shepherd Elementary SchoolGrades: PK-5Distance: 2.3 mi
- 2/10Troutman Middle SchoolGrades: 6-8Distance: 3.9 mi
- 5/10South Iredell High SchoolGrades: 9-12Distance: 5.8 mi
Schools provided by the listing agent
- Elementary: Troutman
- Middle: Troutman
- High: South Iredell
Source: Canopy MLS as distributed by MLS GRID. This data may not be complete. We recommend contacting the local school district to confirm school assignments for this home.
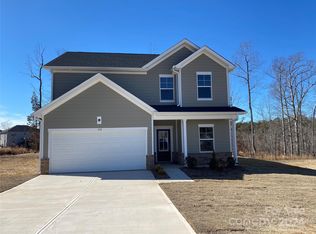
- $345,0003 bd3 ba2.1k sqft112 Morningside Loop, Troutman, NC 28166Sold
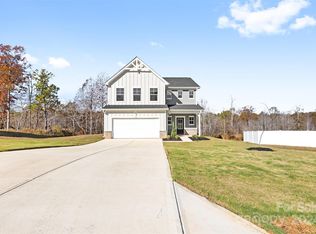
- $340,0005 bd3 ba2k sqft106 Morningside Loop, Troutman, NC 28166Sold

- $469,0003 bd2 ba2k sqft114 Morningside Loop, Troutman, NC 28166Sold
- $395,0004 bd2 ba2.1k sqft179 Sugar Hill Rd, Troutman, NC 28166Sold
- $392,8003 bd2 ba2k sqft153 Sugar Hill Rd, Troutman, NC 28166Off Market
- $377,7604 bd2 ba2.8k sqft183 Sugar Hill Rd, Troutman, NC 28166Off Market
- $366,4003 bd2 ba2k sqft176 Sugar Hill Rd, Troutman, NC 28166Off Market
- $391,9004 bd3 ba2.5k sqft172 Sugar Hill Rd, Troutman, NC 28166Off Market
A local agent can set up tours, give advice and negotiate with sellers.
Similar homes
- $399,0005 bd3 ba2.5k sqft132 Scotsway Ct, Troutman, NC 28166For Sale

 MLS ID #4401559, Adriana Chrestler, Coldwell Banker Realty. Canopy MLS as distributed by MLS GRID
 - $307,0003 bd3 ba1.5k sqft154 Stella Ln #C, Troutman, NC 28166New Construction
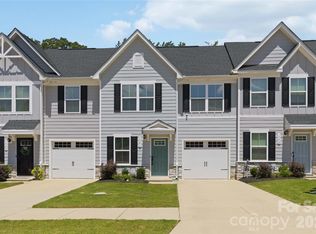 MLS ID #4409613, Jamechya Carter Duncan, Costello Real Estate and Investments LLC. Canopy MLS as distributed by MLS GRID
 - $449,9003 bd2 ba2.2k sqft115 Windstone Crossing Trl, Troutman, NC 28166New Construction
 MLS ID #4345920, Pamela Temple, Keller Williams Unified. Canopy MLS as distributed by MLS GRID
 - $489,9003 bd3 ba2.7k sqft115 Shady Cove Rd, Troutman, NC 28166New Construction
 MLS ID #4394821, Nancy Buckstad, EXP Realty LLC Mooresville. Canopy MLS as distributed by MLS GRID
 - $369,9004 bd3 ba2.1k sqft124 Fosters Glen Pl, Mooresville, NC 28115For SaleMLS ID #4409141, Kara Coll, COMPASS. Canopy MLS as distributed by MLS GRID
- $357,0405 bd3 ba2.5k sqft195 Mary Locke Way, Statesville, NC 28677New ConstructionCanopy MLS as distributed by MLS GRID
- $355,0003 bd3 ba1.5k sqft155 Shepherds Landing Dr, Mooresville, NC 28115For SaleMLS ID #4413190, Molly Zahn Harrison, Select Realty. Canopy MLS as distributed by MLS GRID
- $325,0003 bd2 ba1.5k sqft184 Watering Trough Rd, Statesville, NC 28677For Sale
 MLS ID #1222029, Chanika Graham. Triad MLS
 - $319,9003 bd3 ba1.8k sqft108 Pointer Trl, Troutman, NC 28166New ConstructionCanopy MLS as distributed by MLS GRID
- $359,9004 bd3 ba2.4k sqft143 Batten Ridge Dr, Statesville, NC 28677For SaleMLS ID #4396255, Carlos Garcia, Coldwell Banker Realty. Canopy MLS as distributed by MLS GRID
- $332,9003 bd3 ba1.8k sqftNorman Creek, Troutman, NC 28166New ConstructionCanopy MLS as distributed by MLS GRID
- $295,0003 bd3 ba1.6k sqft2604 Greencrest Ln, Statesville, NC 28677For SaleMLS ID #4389908, Kelly Bergstein, BSI Builder Services. Canopy MLS as distributed by MLS GRID
- $327,9003 bd3 ba1.8k sqft110 Pointer Trl, Troutman, NC 28166New ConstructionCanopy MLS as distributed by MLS GRID
- $495,0004 bd3 ba2.6k sqft186 Guardian Gate Dr, Mooresville, NC 28115For SaleMLS ID #4409616, Candy McCarty, Howard Hanna Allen Tate Mooresville/LKN. Canopy MLS as distributed by MLS GRID
- $335,0004 bd3 ba2k sqft167 Hazelnut Way, Statesville, NC 28625For SaleMLS ID #4401719, Jill Galliher, Keller Williams Unified. Canopy MLS as distributed by MLS GRID
- $469,0005 bd4 ba2.9k sqft125 Saidin Ln, Troutman, NC 28166For SaleMLS ID #4390174, Ben Eige, David Hoffman Realty Lake Norman Cornelius. Canopy MLS as distributed by MLS GRID
- $362,9003 bd3 ba1.7k sqftNorman Creek, Troutman, NC 28166New ConstructionCanopy MLS as distributed by MLS GRID
- $349,9005 bd3 ba2.6k sqft196 Brentwood Dr, Statesville, NC 28625For SaleMLS ID #4386362, Jay White, Keller Williams Ballantyne Area. Canopy MLS as distributed by MLS GRID
- $384,9004 bd3 ba3.1k sqft111 Trick Ski Ln, Statesville, NC 28677For SaleMLS ID #4398095, Andrea Ochoa, Collective Realty LLC. Canopy MLS as distributed by MLS GRID
- $395,0004 bd3 ba1.8k sqft105 Beam Dr, Mooresville, NC 28115For SaleMLS ID #4404578, Alycia Stewart, NorthGroup Real Estate LLC. Canopy MLS as distributed by MLS GRID
