Seller is motivated and ready to negotiate! A pristine, move-in-ready home sweet home. Step into an absolutely well-maintained two-level single-family home. This residence features a thoughtful layout with four bedrooms and two full bathrooms on the upper level that includes a master primary suite with a full bathroom + 3 additional bedrooms with a common hallway bathroom. The main level is designed for effortless living, boasting gleaming hardwood floors, a complete interior paint refresh, a bright living room, a dining area, visitors bathroom and a functional kitchen with a dedicated laundry room. Step outside to your expansive, level, and fully fenced backyard with a wooden deck perfect for personal enjoyment and entertaining. Complete with a one-car garage and a separate driveway for extra parking, this home offers the simple comfort of homeownership just minutes from major highways, schools, shopping, and within walking distance to public transportation. New HVAC system replaced May 2026.
Sold for $440,000
$440,000
110 Mosby St, Fredericksburg, VA 22408
4beds
1,407sqft
Single Family Residence
Built in 2008
7,500 Square Feet Lot
$439,400 Zestimate®
$313/sqft
$2,605 Estimated rent
Home value
$439,400
$417,000 - $461,000
$2,605/mo
Zestimate® history
Owner options
List your home for rent
$2,605/mo
Rent Zestimate®
Find your next renter with Zillow Rental Manager. Plus, with online applications, you can quickly screen prospective tenants – for free.
$2,605/mo
Rent Zestimate®
Refinance and save
$2,569/mo
Est. payment
Refinancing to a lower rate could help reduce your monthly payments and save thousands over the life of the loan.
$2,569/mo
Est. payment
Explore your selling options
Work with a Zillow partner agent
Leverage their expertise and Zillow's premium Showcase listings to get your home seen by more buyers.
Get startedList with your own agent
Get your home in front of millions of buyers by listing it on Zillow.
Learn how to do itSell it yourself
Take full control of how buyers see your home on Zillow by listing For Sale by Owner (FSBO).
List your homeWhat's special
One-car garageComplete interior paint refreshFour bedroomsFunctional kitchenDining areaGleaming hardwood floorsDedicated laundry room
Zillow last checked:
Listing updated:
Listed by:
KAREN ALCANTARA 571-505-6615,
Spring Hill Real Estate, LLC.,
Co-Listing Agent: Mario Villafan 571-620-4530,
Spring Hill Real Estate, LLC.
Bought with:
Mr. Craig Lamont Adams, 0225238576
Q Real Estate, LLC
Source: Bright MLS,MLS#: VASP2041716
Facts & features
Interior
Bedrooms & bathrooms
- Bedrooms: 4
- Bathrooms: 3
- Full bathrooms: 2
- 1/2 bathrooms: 1
- Main level bathrooms: 1
Rooms
- Room types: Living Room, Dining Room, Bedroom 2, Bedroom 3, Bedroom 4, Kitchen, Bedroom 1, Laundry, Utility Room, Bathroom 1, Bathroom 2
Bedroom 1
- Level: Upper
Bedroom 2
- Level: Upper
Bedroom 3
- Level: Upper
Bedroom 4
- Level: Upper
Bathroom 1
- Level: Upper
Bathroom 2
- Level: Upper
Dining room
- Level: Main
Kitchen
- Level: Main
Laundry
- Level: Main
Living room
- Level: Main
Utility room
- Level: Main
Heating
- Forced Air, Electric
Cooling
- Central Air, Electric
Appliances
- Included: Dishwasher, Disposal, Dryer, Oven/Range - Electric, Refrigerator, Washer, Water Heater, Microwave, Electric Water Heater
- Laundry: Has Laundry, Main Level, Laundry Room
Features
- Ceiling Fan(s), Combination Kitchen/Dining, Kitchen - Country, Dry Wall
- Flooring: Carpet, Ceramic Tile, Hardwood, Vinyl, Wood
- Doors: Sliding Glass
- Windows: Double Pane Windows
- Has basement: No
- Number of fireplaces: 1
Interior area
- Total structure area: 1,407
- Total interior livable area: 1,407 sqft
- Finished area above ground: 1,407
- Finished area below ground: 0
Property
Parking
- Total spaces: 4
- Parking features: Garage Faces Front, Concrete, Driveway, Attached
- Attached garage spaces: 1
- Uncovered spaces: 3
- Details: Garage Sqft: 200
Accessibility
- Accessibility features: None
Features
- Levels: Two
- Stories: 2
- Patio & porch: Porch, Deck
- Pool features: None
- Fencing: Wood,Full
Lot
- Size: 7,500 Square Feet
Details
- Additional structures: Above Grade, Below Grade
- Parcel number: 24C2C4
- Zoning: R1
- Special conditions: Standard
Construction
Type & style
- Home type: SingleFamily
- Architectural style: Colonial,Contemporary,Cottage
- Property subtype: Single Family Residence
Materials
- Vinyl Siding
- Foundation: Concrete Perimeter, Crawl Space
- Roof: Shingle
Condition
- Excellent
- New construction: No
- Year built: 2008
Utilities & green energy
- Electric: 120/240V
- Sewer: Public Sewer, Public Septic
- Water: Public
- Utilities for property: Cable Available
Community & HOA
Community
- Subdivision: Cottage Green
HOA
- Has HOA: No
Location
- Region: Fredericksburg
Financial & listing details
- Price per square foot: $313/sqft
- Tax assessed value: $306,100
- Annual tax amount: $2,248
- Date on market: 5/11/2026
- Listing agreement: Exclusive Right To Sell
- Listing terms: Cash,Conventional,FHA,VA Loan,VHDA
- Ownership: Fee Simple
Price history
| Date | Event | Price |
|---|---|---|
| 7/2/2026 | Sold | $440,000$313/sqft |
Source:  Bright MLS #VASP2041716 Report a problem Bright MLS #VASP2041716 Report a problem | ||
| 5/31/2026 | Pending sale | $440,000$313/sqft |
Source: Bright MLS #VASP2041716 Report a problem | ||
| 5/11/2026 | Price change | $440,000-6.2%$313/sqft |
Source: Bright MLS #VASP2041716 Report a problem | ||
| 4/21/2026 | Listed for sale | $469,000+113.2%$333/sqft |
Source: Owner Report a problem | ||
| 8/11/2008 | Sold | $220,000+266.7%$156/sqft |
Source: Public Record Report a problem | ||
| 5/24/2007 | Sold | $60,000$43/sqft |
Source: Public Record Report a problem | ||
Public tax history
| Year | Property taxes | Tax assessment |
|---|---|---|
| 2025 | $2,248 | $306,100 |
| 2024 | $2,248 +27.5% | $306,100 +34% |
| 2023 | $1,763 +4.6% | $228,400 |
| 2022 | $1,685 -9.8% | $228,400 -1% |
| 2021 | $1,868 | $230,800 |
| 2020 | $1,868 -4% | $230,800 +0.5% |
| 2019 | $1,946 | $229,700 |
| 2018 | -- | $229,700 +8% |
| 2017 | -- | $212,700 |
| 2016 | -- | $212,700 +3.8% |
| 2015 | -- | $204,900 |
| 2014 | -- | $204,900 -2.1% |
| 2013 | -- | $209,300 |
| 2012 | -- | $209,300 |
Find assessor info on the county website
Neighborhood: 22408
Nearby homes
- $313,9002 bd1 ba754 sqft112 Mosby St, Fredericksburg, VA 22408Off Market

- $287,5002 bd1 ba948 sqft108 Mosby St, Fredericksburg, VA 22408Off Market
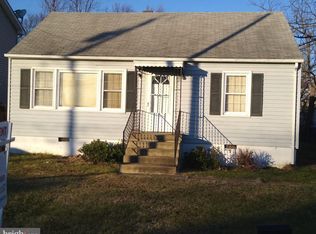
- $285,4002 bd1 ba818 sqft114 Mosby St, Fredericksburg, VA 22408Off Market
- $358,8003 bd2 ba1.2k sqft106 Mosby St, Fredericksburg, VA 22408Off Market
- $414,9004 bd3 ba1.3k sqft116 Mosby St, Fredericksburg, VA 22408Off Market
- $317,1003 bd2 ba1.1k sqft111 Mosby St, Fredericksburg, VA 22408Off Market
- $332,8004 bd1 ba1k sqft113 Mosby St, Fredericksburg, VA 22408Off Market
- $164,1344 bd2 ba1.4k sqft109 Mosby St, Fredericksburg, VA 22408Sold
Nearby schools
GreatSchools rating
- 5/10Spotswood Elementary SchoolGrades: PK-5Distance: 0.8 mi
- 4/10Battlefield Middle SchoolGrades: 6-8Distance: 4.9 mi
- 3/10Massaponax High SchoolGrades: 9-12Distance: 5.9 mi
Schools provided by the listing agent
- District: Spotsylvania County Public Schools
Source: Bright MLS. This data may not be complete. We recommend contacting the local school district to confirm school assignments for this home.
Get a cash offer in 3 minutes
Find out how much your home could sell for in as little as 3 minutes with a no-obligation cash offer.
Estimated market value
$439,400
Get a cash offer in 3 minutes
Find out how much your home could sell for in as little as 3 minutes with a no-obligation cash offer.
Estimated market value
$439,400
- Virginia
- Spotsylvania County
- Fredericksburg
- 22408
- 110 Mosby St
Nearby cities
Nearby neighborhoods
Nearby zip codes
Other Fredericksburg Topics
