Beautifully Renovated Mid-Century Modern Gem in the Heart of Chapel Hill Welcome to 110 Mossbark Lane - a stylish, one-level townhome filled with natural light and thoughtful updates in one of Chapel Hill's most desirable locations. This two-bedroom, two-bath home offers 1,172 square feet of beautifully renovated living space with a clean, modern feel and mid-century charm. Step inside to discover new LVP flooring throughout and a spacious living room with vaulted ceilings and an electric fireplace that creates a warm, inviting atmosphere. The chef's kitchen features sleek stainless steel appliances, a striking range hood, and a peninsula perfect for entertaining or casual dining. The bright and airy owner's suite includes an en-suite bath and generous closet space, while the second bedroom offers flexibility for guests, an office, or a studio. Enjoy a private patio tucked behind the unit—ideal for morning coffee or unwinding after a day in town. Nestled in a quiet, HOA-maintained neighborhood, this home offers easy access to miles of walking trails, UNC, and all the best of Chapel Hill. Walk or bike to Trader Joe's, Whole Foods, the farmers market, restaurants, a movie theater, and even Starbucks. On the Chapel Hill bus line, commuting is easy and car-optional. Whether you're looking for a peaceful retreat or a connected lifestyle, 110 Mossbark Lane delivers it all.
Sold for $390,000
$390,000
110 Mossbark Ln, Chapel Hill, NC 27514
2beds
1,203sqft
Townhouse, Residential
Built in 1984
1,742 Square Feet Lot
$384,700 Zestimate®
$324/sqft
$1,775 Estimated rent
Home value
$384,700
$350,000 - $423,000
$1,775/mo
Zestimate® history
Owner options
List your home for rent
$1,775/mo
Rent Zestimate®
Find your next renter with Zillow Rental Manager. Plus, with online applications, you can quickly screen prospective tenants – for free.
$1,775/mo
Rent Zestimate®
Refinance and save
$2,697/mo
Est. payment
Refinancing to a lower rate could help reduce your monthly payments and save thousands over the life of the loan.
$2,697/mo
Est. payment
Explore your selling options
Work with a Zillow partner agent
Leverage their expertise and Zillow's premium Showcase listings to get your home seen by more buyers.
Get startedList with your own agent
Get your home in front of millions of buyers by listing it on Zillow.
Learn how to do itSell it yourself
Take full control of how buyers see your home on Zillow by listing For Sale by Owner (FSBO).
List your homeWhat's special
Electric fireplacePrivate patioVaulted ceilingsGenerous closet spaceEn-suite bathStainless steel appliances
Zillow last checked:
Listing updated:
Listed by:
Joel Sivertsen 919-960-1915,
NorthGroup Real Estate, Inc.
Bought with:
Angela Roehl, 280275
Fathom Realty NC
Source: Doorify MLS,MLS#: 10108140
Facts & features
Interior
Bedrooms & bathrooms
- Bedrooms: 2
- Bathrooms: 2
- Full bathrooms: 2
Heating
- Central, Fireplace(s), Heat Pump
Cooling
- Ceiling Fan(s), Central Air, Electric, Heat Pump
Appliances
- Included: Dishwasher, Dryer, Electric Water Heater, Free-Standing Electric Range, Range Hood, Stainless Steel Appliance(s), Washer
- Laundry: Electric Dryer Hookup, Laundry Closet, Main Level
Features
- Bathtub/Shower Combination, Ceiling Fan(s), High Ceilings, High Speed Internet, Living/Dining Room Combination, Open Floorplan, Master Downstairs, Quartz Counters, Smooth Ceilings, Vaulted Ceiling(s)
- Flooring: Vinyl
- Common walls with other units/homes: 2+ Common Walls
Interior area
- Total structure area: 1,203
- Total interior livable area: 1,203 sqft
- Finished area above ground: 1,203
- Finished area below ground: 0
Property
Parking
- Total spaces: 2
- Parking features: Assigned, Guest, On Site, Outside, Parking Lot, Paved
- Uncovered spaces: 2
Features
- Levels: One
- Stories: 1
- Patio & porch: Patio
- Exterior features: Rain Gutters, Storage
- Pool features: None
- Fencing: None
- Has view: Yes
- View description: Neighborhood
Lot
- Size: 1,742 Square Feet
- Features: Landscaped, Level
Details
- Parcel number: 9799381237
- Special conditions: Seller Licensed Real Estate Professional
Construction
Type & style
- Home type: Townhouse
- Architectural style: Traditional
- Property subtype: Townhouse, Residential
- Attached to another structure: Yes
Materials
- Wood Siding
- Foundation: Slab
- Roof: Shingle
Condition
- New construction: No
- Year built: 1984
Utilities & green energy
- Sewer: Public Sewer
- Water: Public
- Utilities for property: Cable Available, Electricity Connected, Phone Available, Sewer Connected, Water Connected
Community & HOA
Community
- Subdivision: Summerfield Crossing
HOA
- Has HOA: Yes
- Amenities included: Maintenance Grounds, Trash
- Services included: Maintenance Grounds, Trash
- HOA fee: $310 monthly
Location
- Region: Chapel Hill
Financial & listing details
- Price per square foot: $324/sqft
- Tax assessed value: $327,200
- Annual tax amount: $3,023
- Date on market: 7/9/2025
- Road surface type: Paved
Price history
| Date | Event | Price |
|---|---|---|
| 8/14/2025 | Sold | $390,000-2.5%$324/sqft |
Source:  Doorify MLS #10108140 Report a problem Doorify MLS #10108140 Report a problem | ||
| 7/25/2025 | Pending sale | $399,900$332/sqft |
Source: Doorify MLS #10108140 Report a problem | ||
| 7/9/2025 | Listed for sale | $399,900+56.8%$332/sqft |
Source: Doorify MLS #10108140 Report a problem | ||
| 5/23/2025 | Sold | $255,000+61.4%$212/sqft |
Source: Public Record Report a problem | ||
| 4/6/2006 | Sold | $158,000+14.5%$131/sqft |
Source: Public Record Report a problem | ||
| 3/10/2005 | Sold | $138,000+4.5%$115/sqft |
Source: Public Record Report a problem | ||
| 2/27/2001 | Sold | $132,000$110/sqft |
Source: Public Record Report a problem | ||
Public tax history
| Year | Property taxes | Tax assessment |
|---|---|---|
| 2025 | $4,458 +36.8% | $327,200 +78.9% |
| 2024 | $3,258 +2.6% | $182,900 |
| 2023 | $3,175 +4.1% | $182,900 |
| 2022 | $3,049 +1.2% | $182,900 |
| 2021 | $3,011 +10.2% | $182,900 +18.4% |
| 2020 | $2,732 | $154,500 |
| 2018 | $2,732 +2.6% | $154,500 |
| 2017 | $2,663 -5.9% | $154,500 -6.1% |
| 2016 | $2,830 | $164,600 |
| 2015 | $2,830 +2.2% | $164,600 |
| 2014 | $2,770 | $164,600 |
| 2013 | -- | $164,600 |
| 2012 | -- | $164,600 |
| 2011 | -- | $164,600 |
| 2010 | -- | $164,600 |
| 2009 | -- | $164,600 +16.9% |
| 2008 | $2,359 | $140,776 |
| 2007 | -- | $140,776 |
| 2006 | -- | $140,776 |
| 2005 | -- | $140,776 +12.4% |
| 2004 | $2,073 +3.6% | $125,229 |
| 2003 | $2,001 +1.5% | $125,229 |
| 2002 | $1,972 | $125,229 |
| 2001 | -- | $125,229 +21.3% |
| 2000 | $1,784 | $103,275 |
Find assessor info on the county website
Neighborhood: Summerfield Crossing
Nearby homes
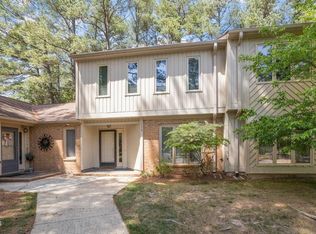
- $351,0003 bd3 ba1.4k sqft114 Mossbark Ln, Chapel Hill, NC 27514Sold
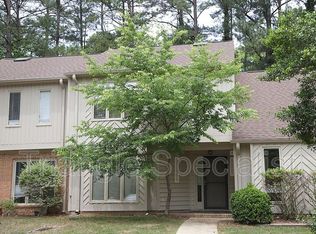
- $1,6953 bd3 ba1.5k sqft112 Mossbark Ln, Chapel Hill, NC 27514For Rent
- $348,7003 bd2 ba1.3k sqft108 Mossbark Ln, Chapel Hill, NC 27514Off Market
- $351,0003 bd2 ba1.3k sqft116 Mossbark Ln, Chapel Hill, NC 27514Off Market
- $326,1002 bd2 ba1.1k sqft106 Mossbark Ln, Chapel Hill, NC 27514Off Market
- $363,2003 bd2 ba1.3k sqft107 Greenmeadow Ln, Chapel Hill, NC 27514Off Market
- $333,2003 bd2 ba1.4k sqft109 Greenmeadow Ln, Chapel Hill, NC 27514Off Market
- $295,0003 bd3 ba1.4k sqft104 Mossbark Ln, Chapel Hill, NC 27514Sold
Nearby schools
GreatSchools rating
- 10/10Glenwood Elementary SchoolGrades: K-5Distance: 2.6 mi
- 9/10Guy Phillips Middle SchoolGrades: 6-8Distance: 1.4 mi
- 9/10East Chapel Hill High SchoolGrades: 9-12Distance: 1.2 mi
Schools provided by the listing agent
- Elementary: CH/Carrboro - Estes Hills
- Middle: CH/Carrboro - Guy Phillips
- High: CH/Carrboro - East Chapel Hill
Source: Doorify MLS. This data may not be complete. We recommend contacting the local school district to confirm school assignments for this home.
Get a cash offer in 3 minutes
Find out how much your home could sell for in as little as 3 minutes with a no-obligation cash offer.
Estimated market value
$384,700
Get a cash offer in 3 minutes
Find out how much your home could sell for in as little as 3 minutes with a no-obligation cash offer.
Estimated market value
$384,700
Nearby cities
Nearby neighborhoods
Nearby zip codes
Other Chapel Hill Topics
