Skip main navigation
Off market
  • $1,028,400

    110 Moultrie St, Greenville, SC 29605

    3beds
    2,403sqft
    SingleFamily
    Built in 1950
    6,534 Square Feet Lot
    $1,028,400 Zestimate®
    $428/sqft
    $2,954 Estimated rent

    Home value

    $1,028,400

    $926,000 - $1.15M

    $2,954/mo

    Zestimate® history
    Loading
    Loading...

    Owner options

    List your home for rent

    $2,954/mo

    Rent Zestimate®

    Find your next renter with Zillow Rental Manager. Plus, with online applications, you can quickly screen prospective tenants – for free.

    Learn more

    $2,954/mo

    Rent Zestimate®

    Refinance and save

    $5,944/mo

    Est. payment

    Refinancing to a lower rate could help reduce your monthly payments and save thousands over the life of the loan.

    See today's rates

    $5,944/mo

    Est. payment

    Explore your selling options

    Work with a Zillow partner agent

    Leverage their expertise and Zillow's premium Showcase listings to get your home seen by more buyers.

    Get started

    List with your own agent

    Get your home in front of millions of buyers by listing it on Zillow.

    Learn how to do it

    Sell it yourself

    Take full control of how buyers see your home on Zillow by listing For Sale by Owner (FSBO).

    List your home

    What's special

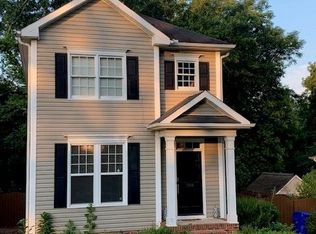
    COMPLETELY RENOVATED / EXPANDED AUGUST ROAD AREA / TWO-CAR SIDE ENTRY ATTACHED GARAGE / WRAP AROUND COVERED PORCH / PATIO WITH PRIVACY FENCE / CUSTOM CABINETRY, STAINLESS STEEL APPLIANCES, GRANITE COUNTER TOPS, AND WALK-IN KITCHENPANTRY / MASTER AND GUEST BEDROOM ON MAIN / BONUS UP / HARDWOODS THROUGHOUT LIVING AREAS / TONS OF STORAGE / PROFESSIONALLY LANDSCAPED WITH 3 ZONE IRRIGATION SYSTEM Donât miss this fantastic opportunity to own a wonderfully renovated craftsman style home in the prestigious Augusta Road area! Gorgeous details begin with the expansive Great Room that showcases Red Oak Hardwood Floors that flow throughout all the living areas, Wainscoting, Vaulted Ceilings with Recessed Lighting, and a 36 inch herringbone firebrick fireplace with tile hearth and surround. The Kitchen has been updated with a full bank of pristine custom wood cabinetry, under cabinet lighting, glass display cabinetry with interior lighting, granite counter tops with coordinating marble backsplash, stainless steel appliances, walk-in pantry, and a 7x4 Center Island with overhang for seating, pendant lighting, and built-in shelving with wine rack. Open to the Kitchen, the Dining Room sets the mood for upscale entertaining, offering wainscoting, heavy crown molding, and a modern brushed nickel chandelier. Comfort and Peace best describe the main level Master Suite. It includes recessed lighting, a modern paint scheme with plush neutral carpet, and ceiling fan. Enter through a pocket door to the Luxurious Master Bath, where you will be delighted to find a glass enclosed walk-in shower with bench seating and tile surround, Dual Vanity with granite counters, framed mirror, and soaking tub. There is also built in shelving outside the spacious Walk-in Closet. A second bedroom can also be found on the main level that features an en-suite bath, making this an ideal guest or in-law suite. A third bedroom and spacious bonus room are located upstairs and both share a centrally located bath that is also beautifully updated with granite countertops, and a shower/tub combination with tile surround. Other notable features of this amazing home include a convenient walk-in laundry room with sound proof walls, and a powder room located on the main level, custom fabric shades from NYC, a central vacuum system, walk-in storage in crawl space, storage area over the garage with interior hallway easy access, and 2 additional scuttle hole access for additional storage. The exterior is just as incredible as the interior. Outside you will be delighted to find a professionally landscaped front yard maintained by a 3 zone irrigation system, a pathway to the covered wrap around front porch featuring custom stained concrete, patio with privacy fence, and two car side entry garage with 18-foot steel insulated door, and keyless entry.

    This property is off market, which means it's not currently listed for sale or rent on Zillow. This may be different from what's available on other websites or public sources.

    Facts & features

    Interior

    Bedrooms & bathrooms
    • Bedrooms: 3
    • Bathrooms: 4
    • Full bathrooms: 3
    • 1/2 bathrooms: 1
    Heating
    • Forced air, Electric
    Cooling
    • Central
    Appliances
    • Included: Range / Oven, Refrigerator
    • Laundry: 1st Floor, Walk-in, Sink
    Features
    • Cable Available, Smoke Detector, Ceiling 9ft+, Ceiling Smooth, Ceiling Fan, Ceiling Cathedral/Vaulted, Countertops Granite, Open Floor Plan, Central Vacuum
    • Flooring: Tile, Carpet, Hardwood
    • Basement: Unfinished
    • Has fireplace: Yes
    Interior area
    • Total interior livable area: 2,403 sqft

    Property

    Features
    • Exterior features: Vinyl
    Lot
    • Size: 6,534 sqft
    Details
    • Parcel number: 0221000300700

    Construction

    Type & style
    • Home type: SingleFamily
    Materials
    • Roof: Shake / Shingle
    Condition
    • Year built: 1950

    Utilities & green energy

    • Sewer: Public

    Community & neighborhood

    Location
    • Region: Greenville

    Other

    Other facts
    • Approx Age: 50+
    • EXTERIOR FEATURES: Porch-Front, Sprklr In Grnd-Full Yard, Windows-Thermal, Tilt Out Windows, Vinyl/Aluminum Trim, Porch-Wrap Around
    • FLOORS: Hardwood, Carpet, Ceramic Tile
    • FOUNDATION: Crawl Space
    • GARBAGE PICKUP: Public
    • INTERIOR FEATURES: Cable Available, Smoke Detector, Ceiling 9ft+, Ceiling Smooth, Ceiling Fan, Ceiling Cathedral/Vaulted, Countertops Granite, Open Floor Plan, Central Vacuum
    • LOT DESCRIPTION: Sloped Gently, Some Trees, Fenced Yard, Corner
    • MRBED FEATURES: Master on Main Lvl, Double Sink, Full Bath, Tub-Garden, Walk-in Closet, Shower - Steam
    • SEWER: Public
    • WATER: Public
    • WATER HEATER: Electric
    • APPLIANCES: Refrigerator, Stand Alone Rng-Electric, Disposal, Stand Alone Rng-Smooth Tp, Cook Top-Electric, Oven-Self Cleaning, Microwave-Built In
    • COOLING SYSTEM: Central Forced, Electric, Damper Controlled
    • HEATING SYSTEM: Electric, Forced Air, Damper Controlled
    • Garage Type: Attached Garage
    • DRIVEWAY: Paved
    • STORAGE SPACE: Attic, Garage
    • FIREPLACE: Wood Burning Fireplace, Masonry
    • SPECIALTY ROOM: Laundry, Bonus Room/Rec Room
    • ROOF: Architectural
    • EXTERIOR FINISH: Brick Veneer-Partial, Concrete Plank
    • STYLE: Craftsman
    • SQFT Finished and Heated: 2400-2599
    • Res. Property Disc. Req?: Yes
    • LeadBased Paint Disc Req?: Yes
    • LAUNDRY: 1st Floor, Walk-in, Sink

    Price history

    DateEventPrice
    6/18/2018Sold$505,000+1%$210/sqft
    Source: Greater Greenville AOR #1367448 Report a problem
    5/11/2018Pending sale$499,900$208/sqft
    Source: BHHS C Dan Joyner - N. Pleas #1367448 Report a problem
    5/10/2018Listed for sale$499,900+26.6%$208/sqft
    Source: BHHS C Dan Joyner - N. Pleas #1367448 Report a problem
    9/30/2014Sold$395,000-1%$164/sqft
    Source: Greater Greenville AOR #1275449 Report a problem
    9/9/2014Pending sale$399,000$166/sqft
    Source: Carol Pyfrom Realty #1275449 Report a problem
    8/26/2014Price change$399,000-4.8%$166/sqft
    Source: Carol Pyfrom Realty #1275449 Report a problem
    8/11/2014Price change$419,000-15.4%$174/sqft
    Source: Carol Pyfrom Realty #1275449 Report a problem
    3/11/2014Listed for sale$495,000+247.4%$206/sqft
    Source: Carol Pyfrom Realty #1275449 Report a problem
    8/20/2013Sold$142,500+14.5%$59/sqft
    Source: Public Record Report a problem
    2/28/2005Sold$124,500+43.1%$52/sqft
    Source: Public Record Report a problem
    6/1/1999Sold$87,000$36/sqft
    Source: Public Record Report a problem

    Public tax history

    YearProperty taxesTax assessment
    2024$11,005 -0.2%$507,520
    2023$11,032 +4.6%$507,520
    2022$10,545 +1.3%$507,520
    2021$10,411 -4.2%$507,520 +0.6%
    2020$10,868 0%$504,640
    2019$10,871 +28.2%$504,640 +26.2%
    2018$8,477 $399,840 +1566.7%
    2017$8,477 +1.5%$23,990 -94%
    2016$8,353 +2.2%$399,840
    2015$8,171 +0%$399,840 +226.7%
    2014$8,169 +315.9%$122,390 +25.3%
    2013$1,964 +4.2%$97,652
    2012$1,884 +2%--
    2011$1,847 +1.5%--
    2010$1,820 --
    2009-- --
    2008-- --
    2007-- --
    2006-- --
    2005-- --
    2004-- --
    2003-- --
    2002-- --
    2001-- --
    2000-- --

    Find assessor info on the county website

    Neighborhood: 29605

    Nearby schools

    GreatSchools rating
    Schools provided by the listing agent
    • Elementary: Augusta Circle
    • Middle: Hughes
    • High: Greenville

    Source: The MLS. This data may not be complete. We recommend contacting the local school district to confirm school assignments for this home.

    Get a cash offer in 3 minutes
    Find out how much your home could sell for in as little as 3 minutes with a no-obligation cash offer.
    Estimated market value
    $1,028,400
    Get a cash offer in 3 minutes
    Find out how much your home could sell for in as little as 3 minutes with a no-obligation cash offer.
    Estimated market value
    $1,028,400