Mountain Hearth, a truly unique mountain retreat, offers an exceptional blend of lifestyle, income potential, and versatility. Once operated as a successful bed and breakfast, this thoughtfully renovated property has been transformed into a private residence while still retaining the infrastructure to easily transition back to hospitality or a variety of commercial uses.
The main lodge is warm and inviting, featuring wood floors and a spacious den with beautiful built-in bookshelves. The dining and great room are anchored by a double-sided stacked stone wood-burning fireplace, creating a natural gathering space. The upper floor of the lodge offers 4 bedrooms and 5.5 baths, along with a pantry and laundry for everyday convenience. A retained commercial kitchen—complete with gas and electric ranges, dual dishwashers, and triple sinks—provides the capability to serve guests, host events, or support a wide range of business ventures. A charming self-serve kitchen adds even more flexibility for gatherings and guest use. The lower level expands the possibilities with two separate apartments—one featuring 2 bedrooms and 1 bath, and living area, and the other offering 2 bedrooms, 1 bath, a full kitchen, and living area—ideal for guests, staff, or rental income. Additional features include additional laundry on the lower level, ample storage, and an oversized two-car garage.
Outdoor living is where this property truly shines. A large, covered porch overlooks a protected view of Bullhead Mountain. The grounds are thoughtfully designed with a gazebo, kitchen garden area, blueberry bushes, apple trees, an amphibian pond, a creek and pond to enjoy fishing or just listening to the water and relaxing. Enjoy evenings around the firepit or entertain with the outdoor built-in smoker, fireplace, wood-fired pizza oven, and grill. Three cabins provide additional accommodation. The “Fishing Cabin” features a gas fireplace, garden tub, private bath, and unique stone accents sourced from the creek, along with a mini fridge. A second cabin also includes a mini fridge, while the third cabin offers additional guest space, each cabin with its own bath.
Additional highlights include a horse barn, a striking sculpture by an Asheville artist, and thoughtful drainage features such as oversized gutters directing water to natural rock elements.
Whether envisioned as a boutique bed and breakfast, Airbnb compound, wellness or corporate retreat, spa, equestrian property, multi-generational housing opportunity, or private estate, this one-of-a-kind offering invites you to create something truly special in the Blue Ridge Mountains.
The retreat is located just off the Blue Ridge Parkway and near Stone Mountain State Park, the New River, and the Mountains to Sea Trail, with easy access to Sparta, Elkin, and beyond. All within an approximately 90 minute drive to the Charlotte or Greensboro airports. Schedule your personal showing today!
For sale
Price cut: $175K (7/28)
$1,775,000
110 Mountain Hearth Drive, Sparta, NC 28675
11beds
4,441sqft
:
Get pre-qualified$10,360/mo
Single Family Residence
Built in 1988
18.15 Acres Lot
$-- Zestimate®
$400/sqft
$-- HOA
What's special
Horse barnWood floorsOversized two-car garageAmple storageCharming self-serve kitchen
- 123 days |
- 720 |
- 42 |
Zillow last checked:
Listing updated:
Listed by:
Jay Woodruff (919)868-6675,
Keller Williams Realty Elite - Blue Ridge
Source: High Country AOR,MLS#: 260766 Originating MLS: High Country Association of Realtors Inc.
Originating MLS: High Country Association of Realtors Inc.Facts & features
Interior
Bedrooms & bathrooms
- Bedrooms: 11
- Bathrooms: 11
- Full bathrooms: 10
- 1/2 bathrooms: 1
Heating
- Baseboard, Fireplace(s), Hot Water, Propane
Cooling
- None
Appliances
- Included: Dryer, Dishwasher, Electric Cooktop, Electric Range, Gas Range, Microwave, Refrigerator, Washer
- Laundry: Washer Hookup, Dryer Hookup, In Basement, Main Level
Features
- Second Kitchen, Vaulted Ceiling(s)
- Basement: Partially Finished,Walk-Out Access
- Number of fireplaces: 1
- Fireplace features: One, Gas, Other, See Remarks, Stone, Vented, Outside, Wood Burning
Interior area
- Total structure area: 5,807
- Total interior livable area: 4,441 sqft
- Finished area above ground: 2,903
- Finished area below ground: 1,538
Property
Parking
- Total spaces: 2
- Parking features: Attached, Driveway, Garage, Two Car Garage, Gravel, Oversized, Private
- Attached garage spaces: 2
- Has uncovered spaces: Yes
Features
- Levels: Two
- Stories: 2
- Patio & porch: Covered, Multiple, Open
- Exterior features: Fire Pit, Horse Facilities, Out Building(s), Outdoor Grill, Outdoor Kitchen, Storage, Gravel Driveway
- Has view: Yes
- View description: Long Range, Mountain(s), Pasture, Creek/Stream, Trees/Woods
- Has water view: Yes
- Water view: Creek/Stream
- Waterfront features: Creek, Pond, Stream
Lot
- Size: 18.15 Acres
Details
- Additional structures: Barn(s), Guest House, Gazebo, Living Quarters, Outbuilding
- Parcel number: 3998803578
- Horse amenities: Horses Allowed
Construction
Type & style
- Home type: SingleFamily
- Architectural style: Craftsman
- Property subtype: Single Family Residence
Materials
- Fiber Cement, Concrete, Stone, Wood Frame
- Roof: Asphalt,Shingle
Condition
- Year built: 1988
Utilities & green energy
- Sewer: Other, Private Sewer, Septic Permit 5 or More Bedroom, See Remarks
- Water: Private, Well
- Utilities for property: High Speed Internet Available
Community & HOA
Community
- Features: Long Term Rental Allowed, Short Term Rental Allowed
- Subdivision: None
HOA
- Has HOA: No
Location
- Region: Sparta
Financial & listing details
- Price per square foot: $400/sqft
- Tax assessed value: $791,700
- Annual tax amount: $5,446
- Date on market: 4/10/2026
- Listing terms: Cash,Conventional,New Loan
- Road surface type: Paved
Estimated market value
Not available
Estimated sales range
Not available
$1,403/mo
Price history
| Date | Event | Price |
|---|---|---|
| 7/28/2026 | Price change | $1,775,000-9%$400/sqft |
Source:  High Country AOR #260766 Report a problem High Country AOR #260766 Report a problem | ||
| 6/11/2026 | Price change | $1,950,000-15%$439/sqft |
Source:  SWVAR #109558 Report a problem SWVAR #109558 Report a problem | ||
| 4/10/2026 | Listed for sale | $2,295,000$517/sqft |
Source: High Country AOR #260766 Report a problem | ||
Public tax history
| Year | Property taxes | Tax assessment |
|---|---|---|
| 2025 | $5,446 0% | $791,700 |
| 2024 | $5,447 +0.2% | $791,700 |
| 2023 | $5,435 +1.5% | $791,700 +1.6% |
| 2022 | $5,354 +2% | $778,900 |
| 2021 | $5,247 | $778,900 |
| 2020 | -- | $778,900 +6.9% |
| 2019 | -- | $728,300 |
| 2018 | $3,906 | $728,300 +0.7% |
| 2017 | $3,906 | $723,000 |
| 2016 | $3,906 | $723,000 +6.6% |
| 2015 | $3,906 | $678,000 |
Find assessor info on the county website
Monthly payment
Est. payment
Payment breakdown
Explore the cost of this home by adjusting the details. Changes won't be saved.Climate risks
Neighborhood: 28675
Nearby schools
GreatSchools rating
- 5/10Glade Creek ElementaryGrades: PK-8Distance: 6.3 mi
- 7/10Alleghany HighGrades: 9-12Distance: 7.3 mi
Schools provided by the listing agent
- Elementary: Sparta
- High: Alleghany
Source: High Country AOR. This data may not be complete. We recommend contacting the local school district to confirm school assignments for this home.
- $265,3003 bd3 ba1.2k sqft451 Vestal Rd, Sparta, NC 28675Off Market
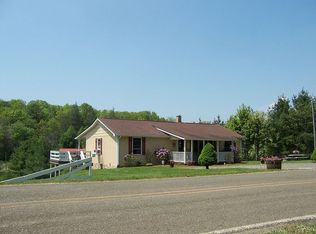
- $86,3001 bd1 ba720 sqft393 Vestal Rd, Sparta, NC 28675Off Market
- $400,0002 bd2 ba1k sqft268 Ward Circle Dr, Sparta, NC 28675Sold
- $214,7001 bd1 ba816 sqft314 Ward Circle Dr, Sparta, NC 28675Off Market
- $278,5003 bd2 ba1.7k sqft365 Vestal Rd, Sparta, NC 28675Sold
- $238,7001 bd2 ba1.2k sqft314 Ward Circle, Sparta, NC 28675Off Market
- $269,2002 bd2 ba713 sqft210 Ward Circle Dr, Sparta, NC 28675Off Market
- $260,8002 bd2 ba1.5k sqft253 Ward Circle Dr, Sparta, NC 28675Off Market
A local agent can set up tours, give advice and negotiate with sellers.
