Two parcels, nearly 8 acres, and views that'll stop you in your tracks. 110 and 90 Mountain View Ln together make up one of those rare finds that checks every box.
The main home at 110 Mountain View Ln sits on 3.71 acres and keeps things simple with single-level living. You'll find a spacious primary suite with a walk-in closet and private ensuite, three additional bedrooms, a full bath, and a living room with a fireplace for those Montana winters. The kitchen is bright, the views are constant, and the patio just off the kitchen has a built-in grill and a hot tub ready to go. There's also a bar area with a kegerator, because, why not. The oversized 3-car garage comes with a dedicated game hanging room and meat cutting room, a thoughtful feature for those who appreciate the outdoor lifestyle this area offers. The second parcel at 90 Mountain View Ln adds 3.99 acres to the mix, along with an oversized 2-car garage/shop and a fully equipped guest house. The guest house has a bedroom, living room, kitchen, and a bathroom with laundry, plus its own well and septic. Whether it's guests, extended family, or a rental opportunity, the setup is already there.
Nearly 8 acres, multiple living spaces, mountain views in every direction. This is Montana living done right.
For sale
Price cut: $35K (5/20)
$990,000
110 Mountain View Ln, Deer Lodge, MT 59722
4beds
2,360sqft
:
Get pre-qualified$6,028/mo
Single Family Residence
Built in 1998
7.7 Acres Lot
$940,600 Zestimate®
$419/sqft
$-- HOA
What's special
Single-level livingPrivate ensuiteWalk-in closetHot tubBuilt-in grillDedicated game hanging roomThree additional bedrooms
- 126 days |
- 170 |
- 4 |
Zillow last checked:
Listing updated:
Listed by:
Heather Choquette 406-490-8169,
Engel & Volkers - Butte,
Trevor Bristol 406-498-5682,
Engel & Volkers - Butte
Source: Big Sky Country MLS,MLS#: 409572Originating MLS: Big Sky Country MLS
Facts & features
Interior
Bedrooms & bathrooms
- Bedrooms: 4
- Bathrooms: 2
- Full bathrooms: 2
Rooms
- Room types: Kitchen, Laundry, Living Room
Primary bedroom
- Level: Main
Bedroom
- Level: Main
Other
- Level: Main
Other
- Level: Main
Kitchen
- Level: Main
Living room
- Level: Main
Heating
- Propane, Radiant Floor
Cooling
- Ceiling Fan(s)
Appliances
- Included: Dishwasher, Microwave, Range, Refrigerator
Features
- Fireplace, Walk-In Closet(s), Window Treatments
- Flooring: Partially Carpeted, Plank, Tile, Vinyl
- Windows: Window Coverings
- Has fireplace: Yes
- Fireplace features: Wood Burning
Interior area
- Total structure area: 2,360
- Total interior livable area: 2,360 sqft
- Finished area above ground: 2,360
Property
Parking
- Total spaces: 5
- Parking features: Detached, Garage
- Garage spaces: 5
Features
- Levels: One
- Stories: 1
- Patio & porch: Patio
- Has view: Yes
- View description: Mountain(s)
Lot
- Size: 7.7 Acres
Details
- Additional structures: Guest House
- Additional parcels included: 0000222204
- Parcel number: 0000222203
- Zoning description: None/Unknown
- Special conditions: None
Construction
Type & style
- Home type: SingleFamily
- Architectural style: Ranch
- Property subtype: Single Family Residence
Materials
- Stucco
- Roof: Shingle
Condition
- New construction: No
- Year built: 1998
Utilities & green energy
- Sewer: Septic Tank
- Water: Well
- Utilities for property: Electricity Available, Propane, Septic Available, Water Available
Community & HOA
Community
- Subdivision: None
HOA
- Has HOA: No
Location
- Region: Deer Lodge
Financial & listing details
- Price per square foot: $419/sqft
- Tax assessed value: $751,400
- Annual tax amount: $3,790
- Date on market: 3/23/2026
- Cumulative days on market: 127 days
- Listing terms: Cash,3rd Party Financing
- Electric utility on property: Yes
Estimated market value
$940,600
$894,000 - $988,000
$2,641/mo
Price history
| Date | Event | Price |
|---|---|---|
| 5/20/2026 | Price change | $990,000-3.4%$419/sqft |
Source: Big Sky Country MLS #409572 Report a problem | ||
| 3/23/2026 | Listed for sale | $1,025,000+32.3%$434/sqft |
Source: Big Sky Country MLS #409572 Report a problem | ||
| 11/16/2022 | Sold | -- |
Source:  MRMLS #22202641 Report a problem MRMLS #22202641 Report a problem | ||
| 10/19/2022 | Pending sale | $775,000$328/sqft |
Source: MRMLS #22202641 Report a problem | ||
| 4/28/2022 | Price change | $775,000-8.8%$328/sqft |
Source: MRMLS #22202641 Report a problem | ||
| 3/15/2022 | Listed for sale | $850,000$360/sqft |
Source: MRMLS #22202641 Report a problem | ||
Public tax history
| Year | Property taxes | Tax assessment |
|---|---|---|
| 2025 | $3,423 -3% | $751,400 +39.2% |
| 2024 | $3,531 -0.4% | $539,700 |
| 2023 | $3,545 +45.7% | $539,700 +64.6% |
| 2022 | $2,432 +15.9% | $327,900 +22.1% |
| 2021 | $2,099 +12.6% | $268,561 +12.4% |
| 2020 | $1,864 +25% | $239,021 +32.1% |
| 2019 | $1,492 +19.7% | $180,900 +15.1% |
| 2018 | $1,246 +4.5% | $157,200 |
| 2017 | $1,193 -10.1% | $157,200 -7.7% |
| 2016 | $1,328 +3.7% | $170,300 |
| 2015 | $1,280 +28% | $170,300 +133.2% |
| 2014 | $1,000 +2.4% | $73,034 +1.4% |
| 2013 | $977 -4.7% | $72,030 +1.6% |
| 2012 | $1,025 | $70,864 |
| 2011 | -- | -- |
| 2010 | -- | -- |
| 2009 | -- | -- |
| 2008 | -- | $104,057 |
| 2007 | -- | $104,057 +1.5% |
| 2006 | -- | $102,527 |
| 2005 | -- | $102,527 |
| 2004 | -- | $102,527 |
| 2003 | -- | $102,527 +15.9% |
| 2002 | -- | $88,450 |
| 2000 | -- | $88,450 |
Find assessor info on the county website
Monthly payment
Est. payment
Payment breakdown
Explore the cost of this home by adjusting the details. Changes won't be saved.Climate risks
Neighborhood: 59722
Nearby schools
GreatSchools rating
- 5/10O D Speer SchoolGrades: PK-6Distance: 4.5 mi
- 8/10E F Duvall 7-8Grades: 7-8Distance: 4.5 mi
- 3/10Powell County High SchoolGrades: 9-12Distance: 4.7 mi
- $252,500-- bd-- ba-- sqft90 Mountain View Ln, Deer Lodge, MT 59722Off Market
- $915,4003 bd2 ba2.3k sqft931 Lake Hill Rd, Deer Lodge, MT 59722Off Market
- $707,3003 bd2 ba2k sqft63 Appaloosa Dr, Deer Lodge, MT 59722Off Market
- $736,1003 bd2 ba2.1k sqft22 Appaloosa Dr, Deer Lodge, MT 59722Off Market
- $729,7003 bd2 ba2.5k sqft788 Lake Hill Rd, Deer Lodge, MT 59722Off Market
- $648,9005 bd2 ba1.5k sqft883 Lake Hill Rd, Deer Lodge, MT 59722Off Market
- $800,4003 bd2 ba1.7k sqft249 Clydesdale Ln, Deer Lodge, MT 59722Off Market
- $--5.01 AcresLOT 7 Appaloosa Dr, Deer Lodge, MT 59722Sold
A local agent can set up tours, give advice and negotiate with sellers.
A local lender can help you make sure your offer is ready when you are.
Similar homes
- $975,0003 bd2 ba2.3k sqft622 Sagebrush Ln, Deer Lodge, MT 59722New Construction
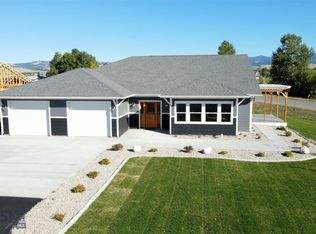 MLS ID #397036, Valerie Nielson, Century 21 Shea Realty. Big Sky Country MLS
 - $558,0005 bd2 ba2.4k sqft2339 Greenhouse Rd, Deer Lodge, MT 59722Active

 MLS ID #30073357, Jason Leishman, Saddleback Realty LLC. MRMLS
 - $785,0003 bd2 ba1.9k sqft1020 Sagebrush Ln, Deer Lodge, MT 59722New Construction
 MLS ID #397022, Valerie Nielson, Century 21 Shea Realty. Big Sky Country MLS
 - $550,0003 bd2 ba2.7k sqft603 California Ave, Deer Lodge, MT 59722For Sale
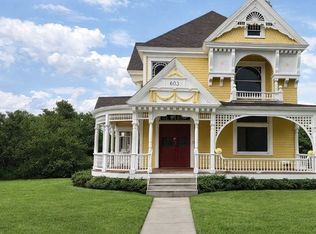 MLS ID #408154, Jayde Sousa, Berkshire Hathaway - Butte. Big Sky Country MLS
 - $785,0003 bd3 ba2.2k sqft1002 Sagebrush Ln, Deer Lodge, MT 59722New ConstructionMLS ID #397031, Valerie Nielson, Century 21 Shea Realty. Big Sky Country MLS
- $770,0003 bd3 ba1.4k sqft1012 Sagebrush Ln, Deer Lodge, MT 59722New ConstructionMLS ID #397025, Valerie Nielson, Century 21 Shea Realty. Big Sky Country MLS
- $710,0003 bd2 ba1.8k sqft928 Sagebrush Ln, Deer Lodge, MT 59722New ConstructionMLS ID #407590, Valerie Nielson, Century 21 Shea Realty. Big Sky Country MLS
- $595,0003 bd2 ba3.5k sqft2500 Mill Creek Rd, Anaconda, MT 59711For SaleMLS ID #408064, Andrew Heppe, Whitetail Properties RE LLC. Big Sky Country MLS
- $520,0005 bd2 ba1.3k sqft504 N Cable Rd, Anaconda, MT 59711For SaleMLS ID #393642, Sheri Broudy, Coldwell Banker Markovich RE. Big Sky Country MLS
- $599,0005 bd3 ba3k sqft2105 Lincoln St, Anaconda, MT 59711For SaleMLS ID #402851, Michael Moreni, Century 21 Shea Realty. Big Sky Country MLS
- $521,0002 bd3 ba3.1k sqft4 Stewart St, Anaconda, MT 59711For SaleMLS ID #411637, Patrick Reardon, Shamrock Real Estate. Big Sky Country MLS
- $535,0006 bd3 ba2.8k sqft821 W 3rd St, Anaconda, MT 59711ActiveMLS ID #30074078, Dallas Webb, Clearwater Montana Properties - Anaconda. MRMLS
- $495,0002 bd2 ba1.4k sqft1120 Pizzini Dr #2B, Anaconda, MT 59711New ConstructionMLS ID #410537, Amy Clary, McLeod Real Estate Group, LLC. Big Sky Country MLS
