Set within the prestigious gated enclave of Estates at Great Bear, this extraordinary Williamsburg-inspired full brick estate redefines luxury living in the Pocono Mountains. Perfectly positioned along the 6th green with sweeping golf course and mountain views, this custom-designed residence offers over 6,200 square feet of masterfully reimagined living space, crafted with a level of detail and distinction rarely found. From the moment you enter the grand 18-foot marble foyer, you are welcomed by a dramatic custom curved staircase and artisan-crafted millwork trim throughout, showcasing timeless elegance and impeccable craftsmanship by one of the Tri-State's premier trim specialists. Deep coffered ceilings, intricate moldings, and refined architectural detail elevate every room. Designed for both grand entertaining and intimate living, the expansive great room with soaring 14-foot ceilings can easily be converted back to a grand formal dining space capable of hosting 20 guests beneath a stunning crystal chandelier. A richly appointed library or greeting room adds warmth and sophistication just off the main living areas. The chef's kitchen is a true centerpiece, featuring commercial-grade stainless steel appliances with gas cooking and thoughtfully designed space for both everyday living and elevated entertaining offering the sought after open floorplan to large Living Room with Double French Doors to the Veranda making this a Perfect Home for Entertaining. The home offers four spacious bedrooms, including a luxurious en-suite, along with four beautifully appointed baths creating an executive retreat of comfort and privacy. The fully finished lower level expands the lifestyle possibilities with space ideal for a private theater, wine cellar, home office, or recreation suite. Outdoors, two expansive brick and cement verandas provide the perfect setting to unwind or entertain while overlooking the manicured fairways and 6th green and mountain backdrop. Impeccable landscaping, a terraced backyard, and a Belgium block-lined driveway enhance the estate's commanding curb appeal, complemented by a three-car garage. Modern efficiency meets luxury with a newer hybrid heating system combining heat pump and propane, along with on-demand hot water for year-round comfort. Located just minutes from Shawnee Mountain Ski Area, the Delaware Water Gap National Recreation Area, the Appalachian Trail, and vibrant downtown Stroudsburg, offering acclaimed restaurants, wineries, farmers markets, and boutique shopping. This location delivers the ultimate blend of privacy and accessibility. Just 75 miles from Manhattan and 45 miles from Morris County, NJ, this estate is equally suited as a full-time residence or an exceptional weekend retreat. A rare offering where timeless architecture, premier golf frontage, and refined Pocono living converge.
Sold for $794,999
$794,999
110 Mountain View Pl, East Stroudsburg, PA 18302
4beds
6,280sqft
Single Family Residence
Built in 1999
0.78 Acres Lot
$807,700 Zestimate®
$127/sqft
$3,940 Estimated rent
Home value
$807,700
$678,000 - $961,000
$3,940/mo
Zestimate® history
Owner options
List your home for rent
$3,940/mo
Rent Zestimate®
Find your next renter with Zillow Rental Manager. Plus, with online applications, you can quickly screen prospective tenants – for free.
$3,940/mo
Rent Zestimate®
Refinance and save
$6,945/mo
Est. payment
Refinancing to a lower rate could help reduce your monthly payments and save thousands over the life of the loan.
$6,945/mo
Est. payment
Explore your selling options
Work with a Zillow partner agent
Leverage their expertise and Zillow's premium Showcase listings to get your home seen by more buyers.
Get startedList with your own agent
Get your home in front of millions of buyers by listing it on Zillow.
Learn how to do itSell it yourself
Take full control of how buyers see your home on Zillow by listing For Sale by Owner (FSBO).
List your homeWhat's special
Impeccable landscapingTerraced backyardFour beautifully appointed bathsStunning crystal chandelierIntricate moldingsBelgium block-lined drivewayRefined architectural detail
Zillow last checked:
Listing updated:
Listed by:
Bob Kelly 570-213-4884,
Keller Williams Real Estate - Stroudsburg 637 Main
Bought with:
Janet Sanderson, RS367547
Keller Williams Real Estate - Stroudsburg
Source: PMAR,MLS#: PM-140230
Facts & features
Interior
Bedrooms & bathrooms
- Bedrooms: 4
- Bathrooms: 4
- Full bathrooms: 3
- 1/2 bathrooms: 1
Primary bedroom
- Description: View,His and Her Walk In Closets,Carpet,Windows
- Level: Second
- Area: 333.5
- Dimensions: 23 x 14.5
Bedroom 2
- Description: Golf Course Views,Princess Bath,Carpet
- Level: Second
- Area: 255.75
- Dimensions: 15.5 x 16.5
Bedroom 3
- Description: Carpet,Closet,Windows,Golf Course View
- Level: Second
- Area: 204
- Dimensions: 17 x 12
Bedroom 4
- Description: Carpet,Closet,Windows,Golf Course View
- Level: Second
- Area: 182
- Dimensions: 14 x 13
Primary bathroom
- Description: Marble Counters & Floors,Whirlpool,Golf CourseViews,Tile Shower,Closet
- Level: Second
- Area: 214.5
- Dimensions: 16.5 x 13
Bathroom 2
- Description: Eu Suite Bath.Tile Shower,Closet
- Level: Second
- Area: 56
- Dimensions: 8 x 7
Bathroom 3
- Description: Marble Counters & Floors,Tile Shower
- Level: Second
- Area: 63
- Dimensions: 10.5 x 6
Bathroom 4
- Description: Powder Room,Granite,Hardwood
- Level: First
- Area: 36.75
- Dimensions: 10.5 x 3.5
Basement
- Description: Finished,Work out Room,Rec Room,Game Room,Walk Out Basement,Laminate,Closet
- Level: Lower
- Area: 3780
- Dimensions: 63 x 60
Den
- Description: Saratoga Pub,Cofferred Ceiling,Full Bar,Windows,Hardwood
- Level: First
- Area: 217
- Dimensions: 15.5 x 14
Dining room
- Description: Crown Molding,Hardwood,Pocket Doors,Windows
- Level: First
- Area: 217
- Dimensions: 15.5 x 14
Family room
- Description: Fireplace,Hardwood,Double French Doors to Patio,Ceiling Fan,Windows,Golf View
- Level: First
- Area: 462.5
- Dimensions: 18.5 x 25
Other
- Description: 18'' Marble Tile,Curved Staircase
- Level: First
- Area: 234
- Dimensions: 18 x 13
Kitchen
- Description: Granite,Stainless,Eat In,Built Ins,Slate Floor,Breakfast Nook,Windows
- Level: First
- Area: 398.13
- Dimensions: 16.25 x 24.5
Living room
- Description: Golf & Mountain Views,Private Terrace,Hardwood,Vaulted Ceiling,Windows
- Level: First
- Area: 451.5
- Dimensions: 21.5 x 21
Other
- Description: Mud Room,Access to Garage,Built Ins
- Level: First
- Area: 30
- Dimensions: 10 x 3
Heating
- Forced Air, Heat Pump, Propane, Zoned
Cooling
- Ceiling Fan(s), Central Air, Heat Pump, Electric, Zoned
Appliances
- Included: Gas Range, Refrigerator, Water Heater, Wine Cooler, Dishwasher, Range Hood, Disposal, Stainless Steel Appliance(s), Washer, Dryer
- Laundry: Upper Level, Laundry Closet
Features
- Breakfast Nook, Pantry, Eat-in Kitchen, Kitchen Island, Pot Filler, Bar, Wet Bar, Granite Counters, Double Vanity, Soaking Tub, Cathedral Ceiling(s), Coffered Ceiling(s), High Ceilings, Tray Ceiling(s), Crown Molding, His and Hers Closets, Walk-In Closet(s), Open Floorplan, Chandelier, Recessed Lighting, Ceiling Fan(s), Storage
- Flooring: Carpet, Hardwood, Slate, Stone, Tile
- Doors: French Doors, Pocket Door(s)
- Basement: Full,Exterior Entry,Walk-Out Access,Finished,Heated
- Number of fireplaces: 1
- Fireplace features: Family Room, Wood Burning, Tile
Interior area
- Total structure area: 6,280
- Total interior livable area: 6,280 sqft
- Finished area above ground: 4,201
- Finished area below ground: 2,079
Property
Parking
- Total spaces: 7
- Parking features: Garage - Attached, Open
- Attached garage spaces: 3
- Uncovered spaces: 4
Features
- Stories: 2
- Patio & porch: Patio, Terrace, Porch, Front Porch, Covered
- Has view: Yes
- View description: Golf Course
Lot
- Size: 0.78 Acres
- Features: Cul-De-Sac, On Golf Course, Corner Lot, Level, Sloped, Back Yard, Front Yard, Cleared, Few Trees, Landscaped
Details
- Parcel number: 09.90079
- Zoning description: Residential
Construction
Type & style
- Home type: SingleFamily
- Architectural style: Colonial,Dutch Colonial,English Manor,French Provincial,Georgian
- Property subtype: Single Family Residence
Materials
- Brick
- Roof: Asphalt,Fiberglass,Shingle
Condition
- Year built: 1999
Utilities & green energy
- Electric: 200+ Amp Service, Circuit Breakers, Generator
- Sewer: Public Sewer
- Water: Well
Community & HOA
Community
- Security: Security System, Smoke Detector(s)
- Subdivision: Estates @ Great Bear
HOA
- Has HOA: Yes
- Amenities included: Gated
- Services included: Maintenance Road
- HOA fee: $1,400 annually
Location
- Region: East Stroudsburg
Financial & listing details
- Price per square foot: $127/sqft
- Tax assessed value: $450,560
- Annual tax amount: $18,014
- Date on market: 4/10/2026
- Listing terms: Cash,Conventional
- Road surface type: Paved
Price history
| Date | Event | Price |
|---|---|---|
| 6/11/2026 | Sold | $794,999-1.9%$127/sqft |
Source: PMAR #PM-140230 Report a problem | ||
| 4/14/2026 | Pending sale | $809,999$129/sqft |
Source: PMAR #PM-140230 Report a problem | ||
| 4/10/2026 | Listed for sale | $809,999+6%$129/sqft |
Source: PMAR #PM-140230 Report a problem | ||
| 8/16/2024 | Sold | $764,000-3.3%$122/sqft |
Source: PMAR #PM-115481 Report a problem | ||
| 5/24/2024 | Listed for sale | $789,800+64.5%$126/sqft |
Source: PMAR #PM-115481 Report a problem | ||
| 4/3/2017 | Sold | $480,000-17.9%$76/sqft |
Source: PMAR #PM-43004 Report a problem | ||
| 3/25/2017 | Pending sale | $585,000+17%$93/sqft |
Source: Keller Williams - Pocono #PM-31931 Report a problem | ||
| 3/25/2017 | Price change | $499,800-14.6%$80/sqft |
Source: Keller Williams - Pocono #PM-31931 Report a problem | ||
| 3/24/2017 | Pending sale | $585,000+17%$93/sqft |
Source: Keller Williams - Pocono #PM-31931 Report a problem | ||
| 3/24/2017 | Price change | $499,800-14.6%$80/sqft |
Source: Keller Williams - Pocono #PM-31931 Report a problem | ||
| 3/22/2017 | Pending sale | $585,000+17%$93/sqft |
Source: Keller Williams - Pocono #PM-31931 Report a problem | ||
| 1/28/2017 | Listed for sale | $499,800$80/sqft |
Source: Keller Williams - Pocono #PM-31931 Report a problem | ||
| 1/28/2017 | Pending sale | $499,800$80/sqft |
Source: Keller Williams - Pocono #PM-31931 Report a problem | ||
| 1/20/2017 | Listed for sale | $499,800-14.6%$80/sqft |
Source: Keller Williams Real Estate - Stroudsburg #PM-43004 Report a problem | ||
| 10/1/2016 | Listing removed | $585,000$93/sqft |
Source: Keller Williams - Pocono #PM-31931 Report a problem | ||
| 2/9/2016 | Listed for sale | $585,000+73.3%$93/sqft |
Source: Keller Williams Real Estate - Stroudsburg #PM-31931 Report a problem | ||
| 12/23/2013 | Sold | $337,500-0.7%$54/sqft |
Source: Public Record Report a problem | ||
| 10/4/2013 | Listed for sale | $339,900+7.9%$54/sqft |
Source: PWGM05 - Prudenital Patt White - Bethlehem #460090 Report a problem | ||
| 5/1/2012 | Sold | $315,000+9277.8%$50/sqft |
Source: Agent Provided Report a problem | ||
| 6/24/2011 | Sold | $3,359$1/sqft |
Source: Public Record Report a problem | ||
Public tax history
| Year | Property taxes | Tax assessment |
|---|---|---|
| 2026 | $18,015 +1.6% | $450,560 |
| 2025 | $17,735 +4.7% | $450,560 |
| 2024 | $16,943 +4.6% | $450,560 |
| 2023 | $16,191 -1.3% | $450,560 |
| 2022 | $16,408 | $450,560 |
| 2021 | $16,408 +1.5% | $450,560 |
| 2020 | $16,160 +30.5% | $450,560 +663.1% |
| 2019 | $12,381 | $59,040 |
| 2018 | $12,381 | $59,040 |
| 2017 | $12,381 +3.6% | $59,040 |
| 2016 | $11,955 | $59,040 |
| 2015 | -- | $59,040 |
| 2014 | -- | $59,040 |
| 2013 | -- | $59,040 |
| 2012 | -- | $59,040 -34% |
| 2011 | -- | $89,490 |
| 2010 | -- | $89,490 |
| 2008 | -- | $89,490 |
| 2007 | -- | $89,490 |
| 2006 | -- | $89,490 |
| 2005 | -- | $89,490 |
| 2004 | -- | $89,490 |
| 2003 | -- | $89,490 |
Find assessor info on the county website
Neighborhood: 18302
Nearby homes
- $498,1003 bd3 ba2.6k sqft118 Mountain View Pl, East Stroudsburg, PA 18302Off Market
- $480,0004 bd2 ba4k sqft75 Mountain View Pl, East Stroudsburg, PA 18302Off Market
- $530,0007 bd5 ba5.5k sqft88 Great Bear Way, East Stroudsburg, PA 18302Off Market
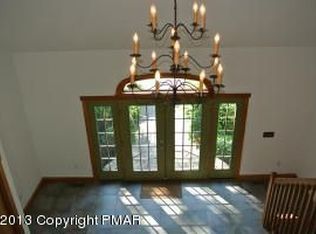
- $646,8004 bd5 ba5k sqft90 Great Bear Way, East Stroudsburg, PA 18302Off Market
- $--0.74 acresLOT95 Great Bear Way, East Stroudsburg, PA 18302Off Market
- $--0.74 acres95 Great Bear Way, East Stroudsburg, PA 18302Off Market
- $433,3004 bd3 ba3k sqft72 Great Bear Way, East Stroudsburg, PA 18302Off Market
- $596,7004 bd3 ba3.9k sqft124 Mountain View Pl, East Stroudsburg, PA 18302Off Market
Nearby schools
GreatSchools rating
- 4/10Middle Smithfield El SchoolGrades: K-5Distance: 0.6 mi
- 4/10Lehman Intermediate SchoolGrades: 6-8Distance: 13.2 mi
- 4/10East Stroudsburg Senior High School NorthGrades: 9-12Distance: 8.6 mi
Get a cash offer in 3 minutes
Find out how much your home could sell for in as little as 3 minutes with a no-obligation cash offer.
Estimated market value
$807,700
Get a cash offer in 3 minutes
Find out how much your home could sell for in as little as 3 minutes with a no-obligation cash offer.
Estimated market value
$807,700
- Pennsylvania
- Monroe County
- East Stroudsburg
- 18302
- 110 Mountain View Pl
Nearby cities
Nearby zip codes
Other East Stroudsburg Topics
- Apartments for Rent in 18302
- Houses for Sale in 18302
- Houses for Rent in 18302
- 18302 Real Estate
- East Stroudsburg Condos
- Houses for Sale in East Stroudsburg
- Newest Listings in East Stroudsburg
- East Stroudsburg Home Values
- East Stroudsburg Real Estate Agents
- East Stroudsburg Refinance
- East Stroudsburg Mortgage Rates
