Skip main navigation
Sold for $920,000
  • $920,000

    110 Mountain Vista Lane UNIT 110, Silverthorne, CO 80498

    2beds
    1,392sqft
    Townhouse
    Built in 1999
    1,428 Square Feet Lot
    $-- Zestimate®
    $661/sqft
    $3,460 Estimated rent

    Home value

    Not available

    Estimated sales range

    Not available

    $3,460/mo

    Zestimate® history
    Loading
    Loading...

    Owner options

    List your home for rent

    $3,460/mo

    Rent Zestimate®

    Find your next renter with Zillow Rental Manager. Plus, with online applications, you can quickly screen prospective tenants – for free.

    Learn more

    $3,460/mo

    Rent Zestimate®

    Refinance and save

    $13,858/mo

    Est. payment

    Refinancing to a lower rate could help reduce your monthly payments and save thousands over the life of the loan.

    See today's rates

    $13,858/mo

    Est. payment

    Explore your selling options

    Work with a Zillow partner agent

    Leverage their expertise and Zillow's premium Showcase listings to get your home seen by more buyers.

    Get started

    List with your own agent

    Get your home in front of millions of buyers by listing it on Zillow.

    Learn how to do it

    Sell it yourself

    Take full control of how buyers see your home on Zillow by listing For Sale by Owner (FSBO).

    List your home

    What's special

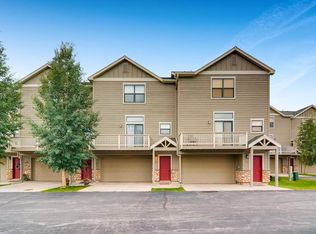
    Picture yourself unwinding in your expansive townhome or hosting gatherings with friends and family. Delight in the three generously sized decks that provide ample space for outdoor enjoyment. Step out into the serene courtyard for a picnic beneath the shade of trees or take a leisurely stroll along the riverbank. With a bus stop just steps from your door, you can reach your favorite ski area in just a few minutes. The neighborhood is filled with lush trees and green spaces, inhabited by friendly locals who truly appreciate living here.This beautifully renovated end unit, features new flooring, windows, doors, granite countertops, and updated bathrooms. This turn-key property is also short-term rental friendly and includes a large, attached two-car garage. New Hunter Douglas window treatments. Ready for you to move in and enjoy! Set up with plumbing for a hot tub and a prepared pad! for hot tub and pad ready!

    Zillow last checked:

    Listing updated:

    Listed by:

    Leah Baxter GRI leah@leahbaxter.com,

    RE/MAX Properties of the Summit

    Bought with:

    Deena Heppner, FA100068992

    Summit Real Estate

    Source: Altitude Realtors,MLS#: S1056621MLS LogoOriginating MLS: Summit Association of Realtors

    Facts & features

    Interior

    Bedrooms & bathrooms
    • Bedrooms: 2
    • Bathrooms: 3
    • Full bathrooms: 2
    • 1/2 bathrooms: 1
    Heating
    • Hot Water, Individual
    Appliances
    • Included: Dryer, Dishwasher, Electric Cooktop, Disposal, Microwave, Refrigerator, Self Cleaning Oven, Washer, Washer/Dryer
    • Laundry: In Unit
    Features
    • Five Piece Bathroom, Fireplace, Granite Counters, High Ceilings, High Speed Internet, Primary Suite, Cable TV, Vaulted Ceiling(s), Walk-In Closet(s)
    • Flooring: Luxury Vinyl, Luxury VinylTile, Tile
    • Number of fireplaces: 1
    • Fireplace features: Gas
    • Furnished: Yes
    Interior area
    • Total interior livable area: 1,392 sqft

    Property

    Parking
    • Total spaces: 2
    • Parking features: Attached, Garage
    • Garage spaces: 2
    Features
    • Levels: Two,Multi/Split
    • Patio & porch: Deck
    • Has view: Yes
    • View description: Mountain(s)
    Lot
    • Size: 1,428 Square Feet
    • Features: Near Public Transit
    Details
    • Parcel number: 6505237
    • Zoning description: Multi-Family

    Construction

    Type & style
    • Home type: Townhouse
    • Architectural style: Contemporary,Mountain
    • Property subtype: Townhouse
    Materials
    • Frame, Wood Siding
    • Foundation: Poured
    • Roof: Asphalt
    Condition
    • Resale
    • Year built: 1999

    Utilities & green energy

    • Sewer: Connected, Public Sewer
    • Water: Public
    • Utilities for property: Sewer Available, Trash Collection, Water Available, Cable Available, Sewer Connected

    Community & HOA

    Community
    • Features: Trails/Paths, Public Transportation
    • Subdivision: Blue River Run Townhomes
    HOA
    • Has HOA: Yes
    • HOA fee: $8,700 annually
    • HOA name: Summit Resort Group
    • HOA phone: 970-468-9137
    Location
    • Region: Silverthorne

    Financial & listing details

    • Price per square foot: $661/sqft
    • Annual tax amount: $3,212
    • Date on market: 3/15/2025
    • Cumulative days on market: 75 days
    • Listing agreement: Exclusive Agency
    • Exclusions: No
    • Ownership type: Sole Proprietor
    • Road surface type: Paved

    Price history

    DateEventPrice
    6/24/2025Sold$920,000-5.6%$661/sqft
    Source: Altitude Realtors #S1056621 Report a problem
    5/29/2025Pending sale$975,000$700/sqft
    Source: Altitude Realtors #S1056621 Report a problem
    5/1/2025Price change$975,000-2.5%$700/sqft
    Source: Altitude Realtors #S1056621 Report a problem
    3/27/2025Price change$999,999-3.4%$718/sqft
    Source: Altitude Realtors #S1056621 Report a problem
    3/15/2025Listed for sale$1,035,000$744/sqft
    Source: Altitude Realtors #S1056621 Report a problem

    Public tax history

    Tax history is unavailable.

    Neighborhood: 80498

    Nearby schools

    GreatSchools rating
    Schools provided by the listing agent
    • Elementary: Silverthorne
    • Middle: Summit
    • High: Summit

    Source: Altitude Realtors. This data may not be complete. We recommend contacting the local school district to confirm school assignments for this home.

    Get pre-qualified for a loan
    At Zillow Home Loans, we can pre-qualify you in as little as 5 minutes with no impact to your credit score.

    An equal housing lender. NMLS #10287.