Welcome to this nearly new Darby floor plan in the desirable Blake Farm community, perfectly positioned on an oversized 70-foot-wide lot offering noticeably more space between homes. Enjoy beautiful pond views and green space along one side of the property, creating a setting that feels open and spacious. With over $27,000 in upgrades beyond the base Darby model price, this home stands out from the start. Enhancements include luxury vinyl plank flooring throughout the entire first floor, blinds installed on all windows, and numerous additional improvements. The backyard is fully fenced (a $10,000 value) featuring a 10-foot double gate--ideal for accommodating a trailer or additional storage access. Designed for both everyday living and entertaining, the open-concept layout feels bright and inviting. The kitchen anchors the home with a spacious island, abundant cabinetry, and serene pond views that provide a peaceful backdrop. A sliding glass door extends the living space to a covered porch and fenced backyard--perfect for gatherings, play, or quiet evenings outdoors. The main-level primary suite offers a comfortable retreat with a generous bedroom and ensuite bath complete with dual vanities, walk-in shower, and private water closet. Two additional bedrooms, a full bath, and a flex room with French doors provide space for a home office, playroom, or hobby area. Upstairs, a large bonus room creates the perfect media or recreation space, complemented by a fourth bedroom, full bath, and walk-in attic storage. Additional highlights include a two-car garage and remaining builder warranty for added peace of mind. Conveniently located near shopping, dining, area beaches, Novant Health, and ILM Airport, this Blake Farm home offers upgraded features, premium lot positioning, and exceptional everyday comfort.
Sold for $489,500
$489,500
110 Moyock Lane, Wilmington, NC 28411
4beds
2,710sqft
Single Family Residence
Built in 2025
8,276 Square Feet Lot
$491,200 Zestimate®
$181/sqft
$3,426 Estimated rent
Home value
$491,200
$447,000 - $540,000
$3,426/mo
Zestimate® history
Owner options
List your home for rent
$3,426/mo
Rent Zestimate®
Find your next renter with Zillow Rental Manager. Plus, with online applications, you can quickly screen prospective tenants – for free.
$3,426/mo
Rent Zestimate®
Refinance and save
$4,173/mo
Est. payment
Refinancing to a lower rate could help reduce your monthly payments and save thousands over the life of the loan.
$4,173/mo
Est. payment
Explore your selling options
Work with a Zillow partner agent
Leverage their expertise and Zillow's premium Showcase listings to get your home seen by more buyers.
Get startedList with your own agent
Get your home in front of millions of buyers by listing it on Zillow.
Learn how to do itSell it yourself
Take full control of how buyers see your home on Zillow by listing For Sale by Owner (FSBO).
List your homeWhat's special
Beautiful pond viewsWalk-in showerFenced backyardTwo-car garageBackyard is fully fencedPremium lot positioningWalk-in attic storage
Zillow last checked:
Listing updated:
Listed by:
Ann M McEachern 910-465-2244,
Henry & Company Real Estate
Bought with:
Carla D Lewis, 261273
Intracoastal Realty Corp
Source: Hive MLS,MLS#: 100549291 Originating MLS: Cape Fear Realtors MLS, Inc.
Originating MLS: Cape Fear Realtors MLS, Inc.Facts & features
Interior
Bedrooms & bathrooms
- Bedrooms: 4
- Bathrooms: 3
- Full bathrooms: 3
Rooms
- Room types: Living Room, Dining Room, Master Bedroom, Bedroom 1, Bedroom 2, Bedroom 3, Office, Bonus Room
Primary bedroom
- Level: Main
- Dimensions: 17 x 13
Bedroom 1
- Level: Main
- Dimensions: 12 x 10
Bedroom 2
- Level: Main
- Dimensions: 11 x 10
Bedroom 3
- Level: Second
- Dimensions: 14 x 10
Bonus room
- Description: Family Room
- Level: Second
- Dimensions: 19 x 14
Dining room
- Level: Main
- Dimensions: 12 x 10
Kitchen
- Level: Main
- Dimensions: 14 x 10
Living room
- Level: Main
- Dimensions: 17 x 15
Office
- Description: Flex Room
- Level: Main
- Dimensions: 13 x 10
Heating
- Electric, Heat Pump
Cooling
- Central Air
Appliances
- Included: ENERGY STAR Qualified Appliances
- Laundry: Laundry Room
Features
- Master Downstairs, Walk-in Closet(s), High Ceilings, Entrance Foyer, Solid Surface, Kitchen Island, Pantry, Walk-in Shower, Blinds/Shades, Walk-In Closet(s)
- Flooring: LVT/LVP, Carpet
- Attic: Partially Floored,Walk-In
Interior area
- Total structure area: 2,710
- Total interior livable area: 2,710 sqft
Property
Parking
- Total spaces: 2
- Parking features: Concrete, Garage Door Opener, Off Street, On Site
- Has attached garage: Yes
Features
- Levels: Two
- Patio & porch: Covered, Porch, Front Porch, Rear Porch
- Exterior features: Cluster Mailboxes
- Fencing: Metal/Ornamental,Back Yard,Wood
- Has view: Yes
- View description: Pond, Water
- Has water view: Yes
- Water view: Pond,Water
- Waterfront features: None, Pond
- Frontage type: Pond Front
Lot
- Size: 8,276 Square Feet
- Dimensions: 70 x 120 x 70 x 120
Details
- Parcel number: 32711790040000
- Zoning: PD
- Special conditions: Standard
Construction
Type & style
- Home type: SingleFamily
- Property subtype: Single Family Residence
Materials
- Vinyl Siding, Wood Frame
- Foundation: Slab
- Roof: Architectural Shingle
Condition
- New construction: No
- Year built: 2025
Utilities & green energy
- Sewer: Public Sewer
- Water: Public
- Utilities for property: Sewer Connected, Water Connected
Green energy
- Green verification: ENERGY STAR Certified Homes
- Energy efficient items: Lighting, Thermostat
Community & HOA
Community
- Subdivision: Blake Farm
HOA
- Has HOA: Yes
- Amenities included: Clubhouse, Pool, Dog Park, Jogging Path, Maintenance Common Areas, Maintenance Roads, Pickleball, Picnic Area, Playground, Sidewalks, Street Lights, Trash
- HOA fee: $1,200 annually
- HOA name: First Service Residential
- HOA phone: 855-546-9462
Location
- Region: Wilmington
Financial & listing details
- Price per square foot: $181/sqft
- Tax assessed value: $26,495
- Annual tax amount: $245
- Date on market: 1/15/2026
- Cumulative days on market: 47 days
- Listing agreement: Exclusive Right To Sell
- Listing terms: Cash,Conventional,FHA,USDA Loan,VA Loan
- Road surface type: Paved
Price history
| Date | Event | Price |
|---|---|---|
| 4/1/2026 | Sold | $489,500$181/sqft |
Source:  Hive MLS #100549291 Report a problem Hive MLS #100549291 Report a problem | ||
| 3/2/2026 | Contingent | $489,500$181/sqft |
Source: Hive MLS #100549291 Report a problem | ||
| 2/9/2026 | Price change | $489,500-1.1%$181/sqft |
Source: Hive MLS #100549291 Report a problem | ||
| 1/15/2026 | Listed for sale | $495,000-1%$183/sqft |
Source: Hive MLS #100549291 Report a problem | ||
| 12/12/2025 | Listing removed | $499,900$184/sqft |
Source: Hive MLS #100541154 Report a problem | ||
| 11/13/2025 | Listed for sale | $499,900+2.3%$184/sqft |
Source: Hive MLS #100541154 Report a problem | ||
| 7/31/2025 | Sold | $488,500$180/sqft |
Source: Public Record Report a problem | ||
Public tax history
| Year | Property taxes | Tax assessment |
|---|---|---|
| 2025 | $245 | $594,865 |
Find assessor info on the county website
Neighborhood: 28411
Nearby homes

- $488,1404 bd3 ba2.6k sqft110 Moyock Ln LOT 226, Wilmington, NC 28411Sold
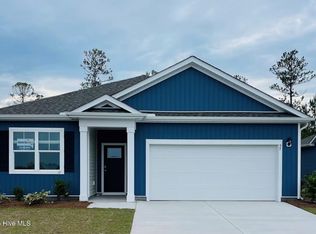
- $391,5903 bd2 ba1.6k sqft95 Moyock Ln LOT 234, Wilmington, NC 28411Sold
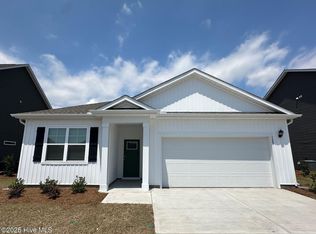
- $372,0903 bd2 ba1.6k sqft129 Moyock Ln LOT 231, Wilmington, NC 28411Sold
- $460,0004 bd2 ba2k sqft73 Moyock Ln LOT 236, Wilmington, NC 28411Sold

- $452,8005 bd3 ba2.5k sqft264 Legare St LOT 225, Wilmington, NC 28411Off Market
- $483,2904 bd3 ba2.6k sqft279 Whalebone Avenue Lot #206, Wilmington, NC 28411Sold
- $443,7945 bd3 ba2.5k sqft61 Moyock Ln LOT 237, Wilmington, NC 28411Sold
- $422,0004 bd2 ba1.7k sqft250 Legare St LOT 224, Wilmington, NC 28411Sold
Nearby schools
GreatSchools rating
- 9/10South Topsail Elementary SchoolGrades: PK-5Distance: 4.4 mi
- 6/10Topsail Middle SchoolGrades: 5-8Distance: 6.5 mi
- 8/10Topsail High SchoolGrades: 9-12Distance: 6.2 mi
Schools provided by the listing agent
- Elementary: South Topsail
- Middle: Topsail
- High: Topsail
Source: Hive MLS. This data may not be complete. We recommend contacting the local school district to confirm school assignments for this home.
Get a cash offer in 3 minutes
Find out how much your home could sell for in as little as 3 minutes with a no-obligation cash offer.
Estimated market value
$491,200
Get a cash offer in 3 minutes
Find out how much your home could sell for in as little as 3 minutes with a no-obligation cash offer.
Estimated market value
$491,200
- North Carolina
- Pender County
- Wilmington
- 28411
- 110 Moyock Lane
Nearby cities
Nearby neighborhoods
Nearby zip codes
Other Wilmington Topics
