Skip main navigation
Sold for $1,010,000
  • $1,010,000

    110 Muirfield Place, Pinehurst, NC 28374

    4beds
    4,724sqft
    Single Family Residence
    Built in 1998
    0.68 Acres Lot
    $1,010,300 Zestimate®
    $214/sqft
    $3,441 Estimated rent

    Home value

    $1,010,300

    $960,000 - $1.06M

    $3,441/mo

    Zestimate® history
    Loading
    Loading...

    Owner options

    List your home for rent

    $3,441/mo

    Rent Zestimate®

    Find your next renter with Zillow Rental Manager. Plus, with online applications, you can quickly screen prospective tenants – for free.

    Learn more

    $3,441/mo

    Rent Zestimate®

    Refinance and save

    $5,860/mo

    Est. payment

    Refinancing to a lower rate could help reduce your monthly payments and save thousands over the life of the loan.

    See today's rates

    $5,860/mo

    Est. payment

    Explore your selling options

    Work with a Zillow partner agent

    Leverage their expertise and Zillow's premium Showcase listings to get your home seen by more buyers.

    Get started

    List with your own agent

    Get your home in front of millions of buyers by listing it on Zillow.

    Learn how to do it

    Sell it yourself

    Take full control of how buyers see your home on Zillow by listing For Sale by Owner (FSBO).

    List your home

    What's special

    State-of-the-art private gymGleaming natural hardwood floorsIntimate conversation loungeCustom-designed california closetsLuminous and welcoming ambianceExpansive sun-kissed deckMature lush landscaping
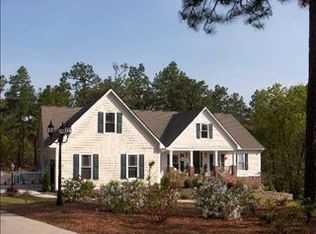
    Soaring 13-foot cathedral ceilings, endless stretches of gleaming natural hardwood floors, and walls of sun-drenched windows flood this stunning custom contemporary masterpiece in the exclusive Donald Ross section of Pinehurst with light and elegance. This ultimate entertainer's paradise has hosted unforgettable cooking classes and lavish gatherings in its spacious, light-filled, and exquisitely upgraded chef's kitchen, featuring a brand-new GE Café Induction Double Oven Range, GE Café exhaust hood, GE Café French-door refrigerator, Bosch dishwasher, under-counter drawer microwave, and a breathtaking Italian glass tile backsplash that rises dramatically from counter to ceiling. Fitness and gaming enthusiasts will be absolutely enchanted by the expansive lower level, complete with a custom-built billiards table, a sophisticated dry bar with gleaming granite countertops, under-cabinet lighting, and a sleek two-zone temperature-controlled wine fridge. The lower-level bedroom has been thoughtfully transformed into a state-of-the-art private gym, opening directly into a luxurious Turkish-inspired spa bathroom boasting a large far-infrared sauna and a lavish walk-in aromatherapy steam shower. The expansive 342-square-foot primary suite with dramatic 10-foot ceilings offers an abundance of storage in custom-designed California Closets so spectacular they'll spark instant closet envy among your friends. Step outside onto the expansive, sun-kissed deck featuring a shaded dining area, intimate conversation lounge, and a show-stopping Cedar outdoor kitchen with a mobile bar, rich granite countertops, hand-laid Spanish tile backsplash, stainless-steel storage drawers, a powerful natural-gas 6-burner grill with 15,000 BTU searing station, and a spectacular natural-gas pizza oven that reaches a blazing 900 degrees turning out authentic Neapolitan pizzas in under two minutes. Nestled amid the private, fully-fenced, and elegantly stone-terraced backyard with mature, lush landscaping and an extensive 11-zone irrigation system fed by pure well water, you'll discover a serene waterproofed retreat beneath the deck, the perfect shaded sanctuary for invigorating dips in the cold plunge while dreaming up your next creative project in the charming 12×12 workshop. With its brilliant open floorplan, luminous and welcoming ambiance, and impeccable craftsmanship by Breeden Construction, one of the region's most revered builders, this extraordinary home is ready to welcome its next chapter. Golfers, rejoice! Your exclusive Charter Membership grants immediate access to tee off on the legendary #2 course at Pinehurst Country Club, no lengthy waiting list required, and it's just minutes from this breathtaking property.

    Zillow last checked:

    Listing updated:

    Listed by:

    The Mark Gentry Team 910-295-7100,

    The Gentry Team

    Bought with:

    The Mark Gentry Team, 205203

    The Gentry Team

    Source: Hive MLS,MLS#: 100556340MLS LogoOriginating MLS: Mid Carolina Regional MLS

    Facts & features

    Interior

    Bedrooms & bathrooms
    • Bedrooms: 4
    • Bathrooms: 4
    • Full bathrooms: 3
    • 1/2 bathrooms: 1
    Primary bedroom
    • Level: Main
    • Dimensions: 19 x 18
    Bedroom 2
    • Level: Main
    • Dimensions: 13 x 10
    Bedroom 3
    • Level: Main
    • Dimensions: 13 x 10
    Bedroom 4
    • Level: Basement
    • Dimensions: 15 x 12
    Breakfast nook
    • Level: Main
    • Dimensions: 13 x 10
    Dining room
    • Level: Main
    • Dimensions: 18 x 13
    Family room
    • Level: Basement
    • Dimensions: 31 x 20
    Kitchen
    • Level: Main
    • Dimensions: 13 x 13
    Library
    • Description: Office
    • Level: Main
    • Dimensions: 13 x 12
    Living room
    • Level: Main
    • Dimensions: 33 x 20
    Heating
    • Fireplace(s), Electric, Heat Pump, Natural Gas
    Cooling
    • Central Air, Ceiling Fan(s)
    Appliances
    • Included: Built-In Microwave, Washer, Refrigerator, Range, Dryer, Double Oven, Dishwasher, Convection Oven
    • Laundry: Dryer Hookup, Washer Hookup, Laundry Room
    Features
    • Bookcases, Ceiling Fan(s), Pantry, Sauna, Walk-in Shower, Built-in Features
    • Flooring: LVT/LVP, Hardwood
    Interior area
    • Total structure area: 4,724
    • Total interior livable area: 4,724 sqft

    Property

    Parking
    • Total spaces: 2
    • Parking features: Garage Faces Side, Garage Door Opener
    • Attached garage spaces: 2
    Features
    • Levels: Two
    • Patio & porch: Deck, Patio
    • Fencing: Back Yard,Wood
    • Has view: Yes
    • View description: See Remarks
    • Frontage type: See Remarks
    Lot
    • Size: 0.68 Acres
    • Dimensions: 68 x 198 x 337 x 213
    • Features: Cul-De-Sac, Landscaped
    Details
    • Additional structures: Pergola, Workshop, Outdoor Kitchen
    • Parcel number: 00991659
    • Zoning: R30
    • Special conditions: Standard

    Construction

    Type & style
    • Home type: SingleFamily
    • Property subtype: Single Family Residence
    Materials
    • Brick, Wood Frame
    • Foundation: Crawl Space
    • Roof: Composition
    Condition
    • New construction: No
    • Year built: 1998

    Utilities & green energy

    • Sewer: Public Sewer
    • Water: Public, Well
    • Utilities for property: Natural Gas Connected, Sewer Connected, Water Connected

    Community & neighborhood

    Security
    • Security features: Smoke Detector(s)
    Location
    • Region: Pinehurst
    • Subdivision: The Ponds

    HOA & financial

    HOA
    • Has HOA: No

    Other

    Other facts
    • Listing agreement: Exclusive Right To Sell
    • Listing terms: Cash,Conventional,VA Loan
    • Road surface type: Paved

    Price history

    DateEventPrice
    6/1/2026Sold$1,010,000-3.8%$214/sqft
    Source: Hive MLS #100556340 Report a problem
    4/16/2026Pending sale$1,050,000$222/sqft
    Source: Hive MLS #100556340 Report a problem
    3/31/2026Price change$1,050,000-8.7%$222/sqft
    Source: Hive MLS #100556340 Report a problem
    3/5/2026Listed for sale$1,150,000+133.3%$243/sqft
    Source: Hive MLS #100556340 Report a problem
    5/28/2019Sold$493,000-0.4%$104/sqft
    Source: Hive MLS #1005190935 Report a problem
    3/25/2019Pending sale$495,000$105/sqft
    Source: Lin Hutaff's Pinehurst Realty Group #190935 Report a problem
    3/20/2019Price change$495,000-4.6%$105/sqft
    Source: Lin Hutaff's Pinehurst Realty Group #190935 Report a problem
    3/3/2019Listed for sale$519,000-1.9%$110/sqft
    Source: Lin Hutaff's Pinehurst Realty Group #190935 Report a problem
    1/14/2019Listing removed$529,000$112/sqft
    Source: Lin Hutaff's Pinehurst Realty Group #190935 Report a problem
    10/18/2018Price change$529,000-1.5%$112/sqft
    Source: Lin Hutaff's Pinehurst Realty Group #190935 Report a problem
    7/12/2018Listed for sale$537,000$114/sqft
    Source: Carolina Property Sales #189408 Report a problem

    Public tax history

    YearProperty taxesTax assessment
    2024$4,791 -4.2%$881,800
    2023$5,000 +22.2%$881,800 +25.5%
    2022$4,091 -3.5%$702,580 +31.3%
    2021$4,238 +1.8%$534,950
    2020$4,165 -8.4%$534,950
    2019$4,547 $534,950 +8%
    2018$4,547 +16.2%$495,270
    2017$3,913 $495,270
    2015$3,913 +1.9%$495,270 -6.8%
    2014$3,838 -5.6%$531,480
    2013$4,066 $531,480
    2012-- $531,480
    2011-- $531,480
    2010-- $531,480
    2009-- $531,480
    2008-- $531,480
    2007-- $531,480 +15.6%
    2005-- $459,620
    2004-- $459,620
    2003-- $459,620

    Find assessor info on the county website

    Neighborhood: 28374

    Nearby schools

    GreatSchools rating
    Schools provided by the listing agent
    • Elementary: Pinehurst Elementary
    • Middle: West Pine Middle
    • High: Pinecrest High

    Source: Hive MLS. This data may not be complete. We recommend contacting the local school district to confirm school assignments for this home.

    Get a cash offer in 3 minutes
    Find out how much your home could sell for in as little as 3 minutes with a no-obligation cash offer.
    Estimated market value
    $1,010,300
    Get a cash offer in 3 minutes
    Find out how much your home could sell for in as little as 3 minutes with a no-obligation cash offer.
    Estimated market value
    $1,010,300