Skip main navigation
Active
  • Price cut: $25K (7/13)
    $695,000

    110 Mulberry Ave, Mandeville, LA 70448

    3beds
    1,732sqft
    : 
    Loading
    Get pre-qualified
    Single Family Residence
    Built in 1866
    -- sqft lot
    $-- Zestimate®
    $401/sqft
    $-- HOA

    What's special

    Gorgeous porch areasExposed brickTimeless architectural character
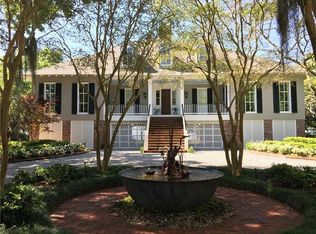
    Steeped in history and reimagined for modern living, this extraordinary Civil War era center hall cottage is a rare offering on the Mandeville Lakefront. Thoughtfully renovated from top to bottom, the home blends timeless architectural character with today's finest finishes and amenities. A beautiful appointed detached apartment or hobby shop offers a private retreat for guests, extended family or home office, art studio or so much more. Enjoy breathtaking sunsets that only living on the Mandeville Lakefront can offer. The guest home is an extra 704 sq feet of living with a kitchen and bathroom and gorgeous porch areas that is not included in the living sq footage. Underneath the home is a full bathroom and 2 large storage areas. So total there are 4 full bathrooms. Homeowners renovated the kitchen with new appliances, the bathrooms, added a tile shower in one room and added new vanities. The entire home was painted and brought to life again. Exposed brick is gorgeous in person. There is also a very large attic that has been spray foamed and can be an added space for future renovations.
    16 days
    |
    654
    |
    48
    |

    Zillow last checked:

    Listing updated:

    Listed by:

    Sandra Douglas 985-590-9280,

    Premier Edge Real Estate 985-590-9280

    Source: GSREIN,MLS#: 2566070MLS Logo

    Loading...

      Facts & features

      Interior

      Bedrooms & bathrooms
      • Bedrooms: 3
      • Bathrooms: 2
      • Full bathrooms: 2
      Bedroom
      • Description: Flooring: Wood
      • Level: Lower
      • Dimensions: 15.9x9.5
      Bedroom
      • Description: Flooring: Wood
      • Level: Lower
      • Dimensions: 16.3x9.5
      Bedroom
      • Description: Flooring: Wood
      • Level: Lower
      • Dimensions: 16.4x14
      Other
      • Level: Lower
      • Dimensions: 16x14
      Bonus room
      • Level: Lower
      • Dimensions: 35.7x14.8
      Dining room
      • Description: Flooring: Wood
      • Level: Lower
      • Dimensions: 12.9x11.7
      Kitchen
      • Description: Flooring: Wood
      • Level: Lower
      • Dimensions: 11.7x9.4
      Living room
      • Description: Flooring: Wood
      • Level: Lower
      • Dimensions: 16.7x16.1
      Other
      • Description: Flooring: Wood
      • Level: Lower
      • Dimensions: 26.1x12.6
      Patio
      • Level: Lower
      • Dimensions: 44x16
      Porch
      • Level: Lower
      • Dimensions: 46.8x8
      Porch
      • Level: Lower
      • Dimensions: 23.7x12.7
      Heating
      • Central
      Cooling
      • Central Air, 1 Unit
      Appliances
      • Included: Oven, Range, Refrigerator
      Features
      • Has fireplace: No
      • Fireplace features: None
      Interior area
      • Total structure area: 4,087
      • Total interior livable area: 1,732 sqft

      Property

      Parking
      • Parking features: Carport, Driveway
      • Has carport: Yes
      • Has uncovered spaces: Yes
      Features
      • Levels: One
      • Stories: 1
      • Patio & porch: Covered
      • Pool features: None
      Lot
      • Dimensions: 95.75 x 335.2 x 95.47 x 336.1
      • Features: City Lot, Oversized Lot
      Details
      • Additional structures: Apartment, Guest House
      • Parcel number: 144774
      • Special conditions: None

      Construction

      Type & style
      • Home type: SingleFamily
      • Property subtype: Single Family Residence
      Materials
      • Brick, Wood Siding
      • Foundation: Raised
      • Roof: Metal
      Condition
      • Excellent
      • Year built: 1866

      Utilities & green energy

      • Sewer: Septic Tank
      • Water: Well

      Community & HOA

      Community
      • Subdivision: Lewisburg
      HOA
      • Has HOA: No
      • HOA name: no
      Location
      • Region: Mandeville

      Financial & listing details

      • Price per square foot: $401/sqft
      • Tax assessed value: $467,274
      • Annual tax amount: $5,812
      • Date on market: 7/3/2026

        Estimated market value

        Not available

        Estimated sales range

        Not available

        $2,166/mo

        Price history

        DateEventPrice
        7/13/2026Price change$695,000-3.5%$401/sqft
        Source: GSREIN #2566070 Report a problem
        7/3/2026Listed for sale$720,000-34.5%$416/sqft
        Source: GSREIN #2566070 Report a problem
        7/31/2025Sold--
        Source: GSREIN #2504024 Report a problem
        6/23/2025Pending sale$1,100,000$635/sqft
        Source: GSREIN #2504024 Report a problem
        6/6/2025Listed for sale$1,100,000$635/sqft
        Source: GSREIN #2504024 Report a problem
        6/6/2025Listing removed$1,100,000$635/sqft
        Source: Latter and Blum #2462327 Report a problem
        8/20/2024Price change$1,100,000-18.5%$635/sqft
        Source: GSREIN #2462327 Report a problem
        8/31/2022Listed for sale$1,350,000+93.1%$779/sqft
        Source: GSREIN #2360411 Report a problem
        8/30/2022Sold--
        Source: GSREIN #2360411 Report a problem
        8/15/2022Pending sale$699,000$404/sqft
        Source: GSREIN #2357097 Report a problem
        8/12/2022Listed for sale$699,000-14.8%$404/sqft
        Source: GSREIN #2357097 Report a problem
        9/26/2017Listing removed$820,000$473/sqft
        Source: RE/MAX Elite #2048090 Report a problem
        7/21/2017Pending sale$820,000$473/sqft
        Source: RE/MAX Elite #2048090 Report a problem
        3/8/2016Listed for sale$820,000-17.2%$473/sqft
        Source: RE/MAX Elite #2048090 Report a problem
        11/6/2015Listing removed$990,000$572/sqft
        Source: Dorian Bennett Sotheby's International Realty #961614 Report a problem
        3/24/2015Price change$990,000-10%$572/sqft
        Source: Dorian Bennett Sotheby's International Realty #961614 Report a problem
        3/19/2015Listed for sale$1,100,000$635/sqft
        Source: Dorian Bennett Sotheby's International Realty #961614 Report a problem

        Public tax history

        YearProperty taxesTax assessment
        2024$5,812 +5.9%$46,727 +12.8%
        2023$5,490 $41,415
        2022$5,490 +4.3%$41,415 +4.1%
        2021$5,263 -3.8%$39,781 -3.9%
        2020$5,473 +22%$41,415 +26.5%
        2019$4,487 -0.1%$32,731
        2018$4,494 -47.6%$32,731 -47.2%
        2017$8,583 -0.8%$61,939
        2016$8,650 $61,939 +5.2%
        2015$8,650 +2.4%$58,862
        2014$8,446 +1.1%$58,862
        2013$8,357 -28.6%$58,862 -27.2%
        2011$11,707 +0.4%$80,892
        2010$11,662 $80,892
        Find assessor info on the county website

        Monthly payment

        Est. payment

        Payment breakdown

        Explore the cost of this home by adjusting the details. Changes won't be saved.
        All calculations are estimates and provided by Zillow, Inc. for informational purposes only. Actual amounts may vary.
        HOA fees may include property taxes on listings classified as Co-Ops. Contact the listing agent and/or owner for fee details.
        Mortgage interest rates are dependent on a number of factors, including credit score, down payment, and repayment length. Interest rate data provided by Zillow Group Marketplace, Inc. as of 1/1/1970 from various mortgage lenders with which we have lead or other similar arrangements; the Estimated Payment is an average of those rates.
        See how much you could borrow to make a competitive offer.

        Climate risks

        Neighborhood: 70448

        Getting around

        1 / 100
        Car-Dependent
        28 / 100
        Somewhat Bikeable

        Nearby schools

        GreatSchools rating

        A local agent can set up tours, give advice and negotiate with sellers.

        Browse local experts

        Similar homes