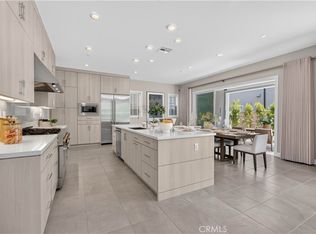
Located at Toll Brothers The Meadows community with an amazing lifestyle surrounded by hiking and biking trails, swimming pools, sport park and kids playground. Walking distance to the central main park and was built by the luxury home builder Toll Brothers. 5 bedroom and 5 bathroom single family house with a loft upstairs. High ceiling foyer and open floor plan from living room to dining room with two multi-slide stacked glass doors open leads you to the California room and outdoor living space. Motorized rain and storm proof aluminum louver patio structure with integrated LED lighting. Sunroom with 3 motorized shades for privacy and to create extended living area. The kitchen features stainless steel appliances which include built-in range with ovens, hood, dishwasher and built-in refrigerator. Marble effect porcelain slab wall with custom entertainment unit cabinetry. Wood flooring through whole house and walnut wall in entry and great room. Master Bedroom with extend retreat room and three side windows surrounding and a huge walk in walking closet and upgraded shower tile in all bathroom. Paid and owned solar panels and system. Highly regarded saddleback valley unified school district and close to many private school. Home Depot, fitness center, The Foothill shopping center and Irvine Spectrum Center is close by.
Sold for $2,500,000
Listed by: Realty One Group West • Yiming Yu • Contact: 949-981-9836
Bought with: Real Broker
$2,500,000
110 Mulberry, Lake Forest, CA 92630
5beds
3,213sqft
Single Family Residence
Built in 2023
3,917 Square Feet Lot
$2,512,500 Zestimate®
$778/sqft
$7,255 Estimated rent
Home value
$2,512,500
$2.31M - $2.74M
$7,255/mo
Zestimate® history
Owner options
List your home for rent
$7,255/mo
Rent Zestimate®
Find your next renter with Zillow Rental Manager. Plus, with online applications, you can quickly screen prospective tenants – for free.
$7,255/mo
Rent Zestimate®
Refinance and save
$16,010/mo
Est. payment
Refinancing to a lower rate could help reduce your monthly payments and save thousands over the life of the loan.
$16,010/mo
Est. payment
Explore your selling options
Work with a Zillow partner agent
Leverage their expertise and Zillow's premium Showcase listings to get your home seen by more buyers.
Get startedList with your own agent
Get your home in front of millions of buyers by listing it on Zillow.
Learn how to do itSell it yourself
Take full control of how buyers see your home on Zillow by listing For Sale by Owner (FSBO).
List your homeWhat's special
Swimming poolsKids playgroundCalifornia roomMotorized shadesCustom entertainment unit cabinetryThree side windowsWalnut wall
Zillow last checked:
Listing updated:
Listed by:
Yiming Yu DRE #02039002 949-981-9836,
Realty One Group West
Bought with:
Mark Zhong, DRE #02191869
Real Broker
Source: CRMLS,MLS#: OC25108130 Originating MLS: California Regional MLS
Originating MLS: California Regional MLSFacts & features
Interior
Bedrooms & bathrooms
- Bedrooms: 5
- Bathrooms: 5
- Full bathrooms: 5
- Main level bathrooms: 1
- Main level bedrooms: 1
Rooms
- Room types: Bedroom, Entry/Foyer, Kitchen, Laundry, Loft, Living Room, Other, Pantry, Dining Room
Bedroom
- Features: Bedroom on Main Level
Bathroom
- Features: Bathtub, Dual Sinks, Quartz Counters, Remodeled, Separate Shower, Tub Shower, Upgraded, Walk-In Shower
Kitchen
- Features: Kitchen Island, Quartz Counters, Remodeled, Self-closing Cabinet Doors, Self-closing Drawers, Updated Kitchen, Walk-In Pantry
Other
- Features: Walk-In Closet(s)
Pantry
- Features: Walk-In Pantry
Heating
- Central
Cooling
- Central Air
Appliances
- Included: Barbecue, Dishwasher, Gas Cooktop, Disposal, Gas Oven, Gas Range, Ice Maker, Microwave, Refrigerator, Water Heater, Dryer, Washer
- Laundry: Laundry Room
Features
- Breakfast Bar, Separate/Formal Dining Room, Eat-in Kitchen, High Ceilings, Multiple Staircases, Open Floorplan, Quartz Counters, Recessed Lighting, Bedroom on Main Level, Loft, Walk-In Pantry, Walk-In Closet(s)
- Flooring: Tile, Vinyl
- Has fireplace: No
- Fireplace features: None
- Common walls with other units/homes: No Common Walls
Interior area
- Total interior livable area: 3,213 sqft
Property
Parking
- Total spaces: 2
- Parking features: Driveway, Garage Faces Front, Garage
- Attached garage spaces: 2
Features
- Levels: Two
- Stories: 2
- Entry location: 1
- Pool features: Community, Association
- Has spa: Yes
- Spa features: Association, Community
- Has view: Yes
- View description: Meadow, Mountain(s), Neighborhood
Lot
- Size: 3,917 Square Feet
- Features: Back Yard, Front Yard, Landscaped, Sprinkler System
Details
- Parcel number: 61222714
- Special conditions: Standard
Construction
Type & style
- Home type: SingleFamily
- Property subtype: Single Family Residence
Condition
- New construction: No
- Year built: 2023
Utilities & green energy
- Sewer: Public Sewer
- Water: Public
- Utilities for property: Cable Connected, Electricity Connected, Natural Gas Connected, Water Connected
Community & HOA
Community
- Features: Biking, Dog Park, Park, Street Lights, Sidewalks, Urban, Pool
HOA
- Has HOA: Yes
- Amenities included: Clubhouse, Dog Park, Fitness Center, Fire Pit, Outdoor Cooking Area, Barbecue, Picnic Area, Playground, Pickleball, Pool, Sauna, Spa/Hot Tub, Tennis Court(s)
- HOA fee: $250 monthly
- HOA name: the meadows
- HOA phone: 888-882-0588
Location
- Region: Lake Forest
Financial & listing details
- Price per square foot: $778/sqft
- Tax assessed value: $1,847,814
- Annual tax amount: $19,158
- Date on market: 5/14/2025
- Cumulative days on market: 9 days
- Listing terms: Cash,Cash to Existing Loan,Cash to New Loan
Price history
| Date | Event | Price |
|---|---|---|
| 6/30/2025 | Sold | $2,500,000-6.7%$778/sqft |
Source:  CRMLS #OC25108130 Report a problem CRMLS #OC25108130 Report a problem | ||
| 5/31/2025 | Pending sale | $2,680,000$834/sqft |
Source: CRMLS #OC25108130 Report a problem | ||
| 5/26/2025 | Contingent | $2,680,000$834/sqft |
Source: CRMLS #OC25108130 Report a problem | ||
| 5/15/2025 | Listed for sale | $2,680,000+47%$834/sqft |
Source: CRMLS #OC25108130 Report a problem | ||
| 10/20/2023 | Sold | $1,823,500$568/sqft |
Source: Public Record Report a problem | ||
Public tax history
| Year | Property taxes | Tax assessment |
|---|---|---|
| 2025 | $19,158 +2.3% | $1,847,814 +2.4% |
| 2024 | $18,736 +954.7% | $1,804,230 +977.1% |
| 2023 | $1,776 +1.8% | $167,502 +2% |
| 2022 | $1,745 | $164,218 |
Find assessor info on the county website
Neighborhood: 92630
Nearby homes
- $2,390,0005 bd5 ba3.3k sqft120 Mulberry, Lake Forest, CA 92630For Sale
- $2,028,0005 bd5 ba2.8k sqft100 Mulberry, Lake Forest, CA 92630Sold
- $1,924,0005 bd5 ba3k sqft361 Riverbend, Lake Forest, CA 92630Sold
- $1,815,0005 bd5 ba3.2k sqft130 Mulberry, Lake Forest, CA 92630Sold
- $2,331,0005 bd6 ba3.7k sqft131 Riverbend, Lake Forest, CA 92630Sold
- $2,106,5005 bd5 ba3.3k sqft101 Mulberry, Lake Forest, CA 92630Sold
- $2,300,0005 bd5 ba3.2k sqft121 Mulberry, Lake Forest, CA 92630Sold
- $1,774,0005 bd5 ba3.1k sqft131 Mulberry, Lake Forest, CA 92630Sold
Nearby schools
GreatSchools rating
- 9/10Foothill Ranch Elementary SchoolGrades: K-6Distance: 1 mi
- 6/10Serrano Intermediate SchoolGrades: 7-8Distance: 3.1 mi
- 8/10El Toro High SchoolGrades: 9-12Distance: 2.5 mi
Get a cash offer in 3 minutes
Find out how much your home could sell for in as little as 3 minutes with a no-obligation cash offer.
Estimated market value
$2,512,500
Get a cash offer in 3 minutes
Find out how much your home could sell for in as little as 3 minutes with a no-obligation cash offer.
Estimated market value
$2,512,500
- California
- Orange County
- Lake Forest
- 92630
- 110 Mulberry
Nearby cities
Nearby zip codes
Other Lake Forest Topics
