Skip main navigation
Sold for $400,000
  • $400,000

    110 Myrtle Ave, Waynesboro, PA 17268

    3beds
    2,844sqft
    Single Family Residence
    Built in 1936
    0.4 Acres Lot
    $437,200 Zestimate®
    $141/sqft
    $2,427 Estimated rent

    Home value

    $437,200

    $415,000 - $463,000

    $2,427/mo

    Zestimate® history
    Loading
    Loading...

    Owner options

    List your home for rent

    $2,427/mo

    Rent Zestimate®

    Find your next renter with Zillow Rental Manager. Plus, with online applications, you can quickly screen prospective tenants – for free.

    Learn more

    $2,427/mo

    Rent Zestimate®

    Refinance and save

    $2,432/mo

    Est. payment

    Refinancing to a lower rate could help reduce your monthly payments and save thousands over the life of the loan.

    See today's rates

    $2,432/mo

    Est. payment

    Explore your selling options

    Work with a Zillow partner agent

    Leverage their expertise and Zillow's premium Showcase listings to get your home seen by more buyers.

    Get started

    List with your own agent

    Get your home in front of millions of buyers by listing it on Zillow.

    Learn how to do it

    Sell it yourself

    Take full control of how buyers see your home on Zillow by listing For Sale by Owner (FSBO).

    List your home

    What's special

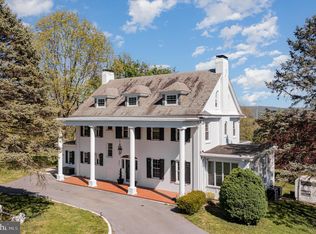
    Welcome to Myrtle Avenue, a home that showcases the craftsmanship of days past. From the flagstone sidewalk as you approach, you’ll appreciate a magnificent entry way door with beautiful mill work and time authentic lighting. The entry way foyer is spacious, showcasing beautiful round-peg hardwood floors, a sweeping staircase and a view to the formal dining room and a great living room that is perfect for entertaining: with features that include a fireplace with beautiful surround, built-in bookcases, this room accesses the sunroom by 2 sets of original double doors. Tucked behind the staircase is a well-lit den, perfect for a home office and a half bath that is decorated perfectly to suit the time. Next on the main level is a sitting room or family room situated just off the large, updated kitchen. This kitchen offers granite counters all around, a wet bar, well-built cabinets, and an area for dining. The large pantry is a great feature for those that need plenty of storage. Let’s go upstairs to see the sleeping quarters, you’ll enjoy 3 large bedrooms, all with plenty of closet space. The primary has double closets, an on-suite bathroom with tile floors and shower surround. The main bath also features plenty of tile and a beautiful and unique floor. Be sure to open the closets, one bedroom offers a double walk-in, perfectly suited as a dressing room. The attic should be noted as you have pulldown stairs to make the use of the cedar closet much easier. Saving the basement for last but not to be missed. This basement offers a large space for storage, furnace and laundry room with utility sink. The exterior areaway eases moving in large items and open to the private rear lawn. The detached garage is spacious with an attic. Envision finishing this off into a beautiful studio space. According to Livability, Waynesboro is one of 11 up and coming cities in PA .

    Zillow last checked:

    Listing updated:

    Listed by:

    Matt Gunder 717-729-8027,

    Coldwell Banker Realty

    Bought with:

    Matt Gunder, 599676

    Coldwell Banker Realty

    Source: Bright MLS,MLS#: PAFL2015286MLS Logo

    Facts & features

    Interior

    Bedrooms & bathrooms
    • Bedrooms: 3
    • Bathrooms: 3
    • Full bathrooms: 2
    • 1/2 bathrooms: 1
    • Main level bathrooms: 1
    Basement
    • Area: 0
    Heating
    • Hot Water, Oil
    Cooling
    • Central Air, Electric
    Appliances
    • Included: Electric Water Heater
    Features
    • Attic, Attic/House Fan, Built-in Features, Cedar Closet(s), Formal/Separate Dining Room, Eat-in Kitchen, Pantry, Upgraded Countertops, Walk-In Closet(s), Bar
    • Flooring: Wood
    • Windows: Replacement, Window Treatments
    • Basement: Connecting Stairway,Full,Exterior Entry,Walk-Out Access
    • Number of fireplaces: 1
    • Fireplace features: Mantel(s)
    Interior area
    • Total structure area: 2,844
    • Total interior livable area: 2,844 sqft
    • Finished area above ground: 2,844
    • Finished area below ground: 0

    Property

    Parking
    • Total spaces: 5
    • Parking features: Garage Faces Front, Storage, Garage Door Opener, Driveway, Detached
    • Garage spaces: 2
    • Uncovered spaces: 3
    • Details: Garage Sqft: 483
    Accessibility
    • Accessibility features: None
    Features
    • Levels: Two
    • Stories: 2
    • Pool features: None
    Lot
    • Size: 0.40 Acres
    • Dimensions: 100 x 174
    • Features: Private
    Details
    • Additional structures: Above Grade, Below Grade
    • Parcel number: 245D17.075.000000
    • Zoning: RL
    • Zoning description: Low Density Residential
    • Special conditions: Standard

    Construction

    Type & style
    • Home type: SingleFamily
    • Architectural style: Colonial
    • Property subtype: Single Family Residence
    Materials
    • Brick, Aluminum Siding
    • Foundation: Concrete Perimeter
    • Roof: Shingle
    Condition
    • New construction: No
    • Year built: 1936

    Utilities & green energy

    • Sewer: Public Sewer
    • Water: Public

    Community & neighborhood

    Location
    • Region: Waynesboro
    • Subdivision: None Available
    • Municipality: WAYNESBORO BORO

    Other

    Other facts
    • Listing agreement: Exclusive Right To Sell
    • Ownership: Fee Simple

    Price history

    DateEventPrice
    1/17/2024Sold$400,000-2.3%$141/sqft
    Source: Bright MLS #PAFL2015286 Report a problem
    1/5/2024Pending sale$409,500$144/sqft
    Source: Bright MLS #PAFL2015286 Report a problem
    12/5/2023Contingent$409,500$144/sqft
    Source: Bright MLS #PAFL2015286 Report a problem
    11/22/2023Price change$409,500-2.4%$144/sqft
    Source: Bright MLS #PAFL2015286 Report a problem
    11/16/2023Listed for sale$419,500$148/sqft
    Source: Bright MLS #PAFL2015286 Report a problem
    11/8/2023Contingent$419,500$148/sqft
    Source: Bright MLS #PAFL2015286 Report a problem
    10/20/2023Price change$419,500-2.3%$148/sqft
    Source: Bright MLS #PAFL2015286 Report a problem
    10/2/2023Price change$429,500-2.3%$151/sqft
    Source: Bright MLS #PAFL2015286 Report a problem
    9/7/2023Price change$439,500-2.2%$155/sqft
    Source: Bright MLS #PAFL2015286 Report a problem
    8/11/2023Listed for sale$449,500$158/sqft
    Source: Bright MLS #PAFL2015286 Report a problem

    Public tax history

    YearProperty taxesTax assessment
    2024$8,183 +3.2%$45,150
    2023$7,926 +4.9%$45,150
    2022$7,556 +5.4%$45,150
    2021$7,172 +0.8%$45,150
    2020$7,116 +6.1%$45,150
    2018$6,709 +418.7%$45,150
    2017$1,294 $45,150
    2016$1,294 +7.3%$45,150
    2015$1,206 $45,150
    2014$1,206 $45,150
    2013$1,206 +2.9%$45,150
    2012$1,172 $45,150
    2011$1,172 $45,150
    2010$1,172 +2%$45,150
    2009$1,149 +15.9%$45,150
    2008$991 +0.9%$45,150
    2007$982 $45,150
    2006$982 -69.3%$45,150
    2005$3,200 +323.2%$45,150
    2004$756 +13.6%$45,150
    2003$666 +35.3%$45,150
    2000$492 $45,150

    Find assessor info on the county website

    Neighborhood: 17268

    Nearby schools

    GreatSchools rating
    Schools provided by the listing agent
    • High: Waynesboro Area Senior
    • District: Waynesboro Area

    Source: Bright MLS. This data may not be complete. We recommend contacting the local school district to confirm school assignments for this home.

    Get pre-qualified for a loan
    At Zillow Home Loans, we can pre-qualify you in as little as 5 minutes with no impact to your credit score.

    An equal housing lender. NMLS #10287.

    Sell for more on Zillow
    Get a Zillow Showcase℠ listing at no additional cost and you could sell for .
    $437,200
    2% more
    +$8,744
    With Zillow Showcase(estimated)
    $445,944