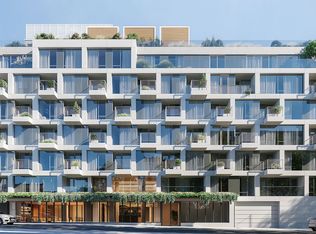
Welcome to 110 North 1st where thoughtful design creates meaningful connections to nature. A mix of studio to four bedroom condominiums.
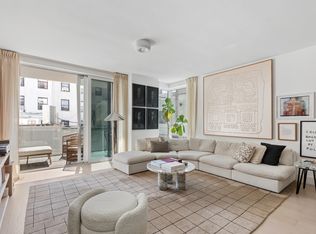
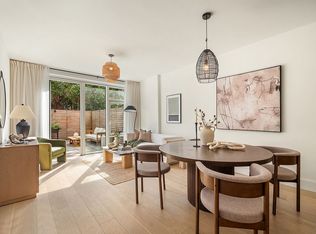
Expansive light-filled residences, all with private outdoor space, feature floor-to-ceiling Schüco windows in living spaces and operable large-format Schüco windows in bedrooms. Interiors are finished in a soft neutral palette of exceptional natural materials and custom Italian millwork throughout.
Kitchens balance aesthetic beauty with functional excellence. Full-height custom Italian-made cabinetry by RiFRA is crafted from white oak. Countertops and backsplashes are Statuarietto slab marble. A full suite of Gaggenau appliances includes a induction cooktop electric oven, and an integrated refrigerator, dishwasher, and microwave drawer.
Primary bathrooms with honed Bianco Dolomite and Tundra Gray marble floors and walls are spacious and tranquil. Most feature a wet room with a Duravit bathtub and separate freestanding shower with thermostatic WaterMark fixtures. The custom oak double vanity with Duravit sinks and the bespoke satin pewter faucets and accessories are by Watermark. A large-format Italian made custom medicine cabinet is designed with integrated LED lighting and glass shelving. Vanity countertops are crafted in natural Superwhite stone
Secondary bathrooms continue the theme of elegant tranquility with Pietra Serena brushed limestone floors, Bianco dolomite walls around the tubs and a custom oak vanity with under-mounted Duravit sink and bespoke satin petwer faucet and accessories by Watermark. The custom medicine cabinet features integrated LED lighting and glass shelving. The Duravit bathtub is enclosed within a bush-hammered Basaltina stone apron. Vanity countertops are crafted in natural Superwhite stone
Amenities
Hospitality-inspired shared spaces inside and out have been designed for fitness, wellness, relaxation, and creativity. Special indoor and outdoor amenities also cater to pets.
LOBBY & LOUNGES
The soft sound of water in a fountain-style hand-washing basin marks the transition from urban vitality to the tranquility of home. Monumental and intimate arrival and social spaces feature framed views of the streetscape as well as a sunken courtyard garden.
Lobby
The double-height lobby with two-story windows overlooking North 1st Street features a unique gray wood made brick screen accent wall, polished concrete floors, and accents of smoked oak and blackened steel. The custom-designed reception desk and bench are inspired by the work of contemporary sculptors.
Lounge
Also overlooking North 1st Street and featuring a comfort white venetian plaster accent wall, the lounge provides a welcoming space for various activities. Three glass-enclosed conference rooms and co-working tables are ideal for work-from-home. A kitchenette is available for brewing fresh tea or coffee to enjoy in comfortable chairs while reading or catching up with neighbors.
Library
Cozy and inviting with a double-sided fireplace, contemporary sofas, and a venetiain plaster accent wall, the library overlooks the sunken courtyard garden. A curated collection of art and design books is available to browse for inspiration.
FITNESS & WELLNESS
Expanding on the tranquil expression of the architecture and materials, an extensive wellness level organized around a contemporary rotunda offers a variety of indoor and outdoor spaces that have been purpose-designed to foster health in mind, body, and soul.
Fitness
Outfitted with Matrix cardio and resistance equipment, the fitness center opens to a landscaped garden. An adjacent studio is available for yoga practice.
Meditation
The meditation room features a backlit wall crafted from onyx, a natural stone believed in some traditions to promote vigor, steadfastness, and stamina.
Sauna
A Swedish-style dry sauna room with custom wood paneling and a curved integrated bench designed to provide a sensuous and restorative experience.
Plunge Pool
A heated plunge po
In contract
Street View
$3,125,000
110 N 1st St Unit Ph1f, Brooklyn, NY 11249
3beds
1,529sqft
Condominium
Built in 2023
-- sqft lot
$3,076,400 Zestimate®
$2,044/sqft
$1,394/mo HOA
What's special
- 916 days
- 36
- 0
Zillow last checked:
Listing updated:
Listed by:
Nest Seekers International,
Tamir Shemesh,
Bianca D'Alessio
Source: StreetEasy,MLS#: S1712525
Facts & features
Interior
Bedrooms & bathrooms
- Bedrooms: 3
- Bathrooms: 3
- Full bathrooms: 3
Rooms
- Room types: Bike Room, Childrens Playroom, Package Room, Recreation Room
Cooling
- Central Air
Appliances
- Included: Dishwasher, Washer/Dryer
- Laundry: Inside
Features
- Flooring: Hardwood
Interior area
- Total structure area: 1,529
- Total interior livable area: 1,529 sqft
Property
Features
- Exterior features: Garden
- Pool features: Swimming Pool
- Has view: Yes
- View description: Skyline
Details
- Parcel number: 023791134
- Special conditions: Sponsor Unit
Construction
Type & style
- Home type: Condo
- Property subtype: Condominium
Condition
- Year built: 2023
Community & HOA
Community
- Features: Doorman, Virtual Doorman
- Security: Doorman, Virtual Doorman
- Subdivision: Williamsburg
HOA
- Has HOA: Yes
- Amenities included: Laundry, Fitness Center, Elevator(s)
- Services included: Maintenance
- HOA fee: $1,394 monthly
Location
- Region: Brooklyn
Financial & listing details
- Price per square foot: $2,044/sqft
- Tax assessed value: $559,686
- Annual tax amount: $28,404
- Date on market: 4/23/2024
Estimated market value
$3,076,400
$2.71M - $3.48M
Not available
Price history
| Date | Event | Price |
|---|---|---|
| 3/29/2025 | Contingent | $3,125,000$2,044/sqft |
Source: StreetEasy #S1712525 Report a problem | ||
Public tax history
| Year | Property taxes | Tax assessment |
|---|---|---|
| 2025 | $31,072 +65.3% | $251,858 +64.5% |
| 2024 | $18,798 | $153,114 |
Find assessor info on the county website
Monthly payment
Climate risks
Neighborhood: Williamsburg
Similar homes
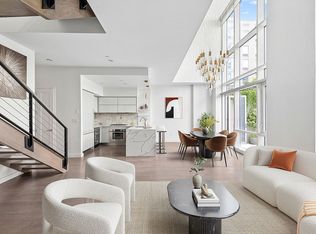
- $2,995,0003 bd2 ba1.8k sqftThe Edge - North Tower, Brooklyn, NY 11249Active
 MLS ID #S1840958, Greg Vladi, Listing by: SERHANT.. StreetEasy
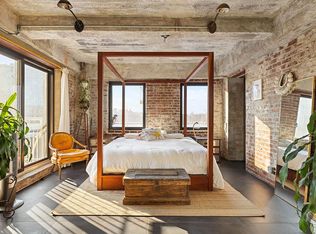
 - $2,750,0003 bd2 ba1.4k sqft330 Wythe Ave APT 4E, Brooklyn, NY 11249Active
 MLS ID #S1847460, Iryna Ferenets, Listing by: Iryna Ferenets, LREB. StreetEasy
 - $2,850,0003 bd3 ba1.5k sqft308 N7, Brooklyn, NY 11211Active
 MLS ID #S1854354, Leora Aimee Hasas, Listing by: Side Inc. StreetEasy
 - $2,495,0002 bd2 ba1.3k sqft330 Wythe Ave APT 6A, Brooklyn, NY 11249Active
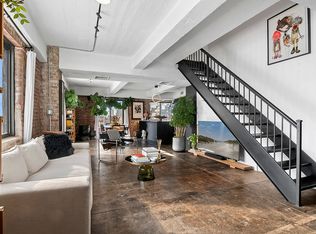 MLS ID #S1851974, Tom Le, Listing by: Corcoran. StreetEasy
