The Wait is Over – This Bedford Park Townhouse is Finally Up for Grabs! You’ve been patiently waiting over a year for this particular style townhouse in Bedford Park to come on the market. Finally, your wait is over! Nestled in the serene and sought-after Bedford Park neighborhood, this charming townhouse-style condo offers a perfect blend of urban convenience, peaceful living, and a fantastic open floorplan. As you enter, you'll be greeted by a spacious living room bathed in natural light, creating a warm and inviting atmosphere. The contemporary kitchen is sure to impress with its beautiful cabinetry and a soaring ceiling featuring a skylight that fills the space with even more light. Cooking and entertaining here will be a joy. The layout is great. This two-level home features two bedrooms and a full bath upstairs, with the primary bedroom featuring a coveted walk-in closet. A convenient half-bath is located on the main level for guests. This design offers both comfort and functionality, perfect for everyday living. One of the standout features of this home is the verdant view of trees and green space in the back, providing a sense of privacy and tranquility. You'll love that there's no view of other units or parking lots—just peaceful nature. For those who enjoy an active lifestyle, the Fillmore Park Trail, a paved path, runs directly behind the townhouse, making it easy to enjoy a morning run or an evening stroll. Parking is a breeze with two spaces in the designated lot in front of your home. The low condo fee includes water/sewer, trash, and those two parking spots, adding to the convenience. Living in Bedford Park means you're just moments away from Texas Jack’s, Bake Shop, Whole Foods, Container Store, Pottery Barn, Trader Joe’s, and a plethora of other restaurants, shops, and charming indie businesses. Enjoy all the benefits of city living without sacrificing the peace and quiet that makes this neighborhood so special. Located just a mile from the Clarendon Metro, two miles from the Pentagon, and a short stroll to the bus stop, this home places you at the heart of everything while providing a tranquil retreat. Don't miss the chance to see this unique home in a prime location—schedule your visit today!
Sold for $559,000
$559,000
110 N Bedford St APT B, Arlington, VA 22201
2beds
1,224sqft
Townhouse
Built in 1983
-- sqft lot
$581,100 Zestimate®
$457/sqft
$3,409 Estimated rent
Home value
$581,100
$546,000 - $616,000
$3,409/mo
Zestimate® history
Owner options
List your home for rent
$3,409/mo
Rent Zestimate®
Find your next renter with Zillow Rental Manager. Plus, with online applications, you can quickly screen prospective tenants – for free.
$3,409/mo
Rent Zestimate®
Refinance and save
$3,479/mo
Est. payment
Refinancing to a lower rate could help reduce your monthly payments and save thousands over the life of the loan.
$3,479/mo
Est. payment
Explore your selling options
Work with a Zillow partner agent
Leverage their expertise and Zillow's premium Showcase listings to get your home seen by more buyers.
Get startedList with your own agent
Get your home in front of millions of buyers by listing it on Zillow.
Learn how to do itSell it yourself
Take full control of how buyers see your home on Zillow by listing For Sale by Owner (FSBO).
List your homeWhat's special
Zillow last checked:
Listing updated:
Listed by:
Donna Hamaker 703-582-7779,
William G. Buck & Assoc., Inc.
Bought with:
Michael Rodgers, 0225246178
RE/MAX Allegiance
Source: Bright MLS,MLS#: VAAR2047416
Facts & features
Interior
Bedrooms & bathrooms
- Bedrooms: 2
- Bathrooms: 2
- Full bathrooms: 1
- 1/2 bathrooms: 1
- Main level bathrooms: 1
Rooms
- Room types: Living Room, Dining Room, Bedroom 2, Kitchen, Bedroom 1
Basement
- Area: 0
Heating
- Forced Air, Electric
Cooling
- Central Air, Electric
Appliances
- Included: Dishwasher, Disposal, Dryer, Refrigerator, Washer, Microwave, Range Hood, Cooktop, Electric Water Heater
- Laundry: Has Laundry, Main Level
Features
- Kitchen - Table Space, Kitchen Island, Floor Plan - Traditional, Ceiling Fan(s), Combination Dining/Living, Combination Kitchen/Dining, Dining Area, Eat-in Kitchen, Walk-In Closet(s)
- Windows: Window Treatments
- Has basement: No
- Has fireplace: No
Interior area
- Total structure area: 1,224
- Total interior livable area: 1,224 sqft
- Finished area above ground: 1,224
- Finished area below ground: 0
Property
Parking
- Total spaces: 2
- Parking features: Assigned, Parking Lot
- Details: Assigned Parking
Accessibility
- Accessibility features: None
Features
- Levels: Two
- Stories: 2
- Pool features: None
- Has view: Yes
- View description: Trees/Woods
Details
- Additional structures: Above Grade, Below Grade
- Parcel number: 18074113
- Zoning: RA8-18
- Special conditions: Standard
Construction
Type & style
- Home type: Townhouse
- Architectural style: Traditional
- Property subtype: Townhouse
Materials
- Brick
- Foundation: Other
Condition
- New construction: No
- Year built: 1983
Utilities & green energy
- Sewer: Public Sewer
- Water: Public
Community & HOA
Community
- Condo and coop fee: $449 monthly
- Subdivision: Bedford Park
HOA
- Has HOA: No
- Amenities included: Bike Trail, Jogging Path
- Services included: Common Area Maintenance, Water, Trash, Parking Fee, Snow Removal
- HOA name: Bedford Park
Location
- Region: Arlington
Financial & listing details
- Price per square foot: $457/sqft
- Tax assessed value: $529,100
- Annual tax amount: $5,466
- Date on market: 9/5/2024
- Listing agreement: Exclusive Right To Sell
- Ownership: Condominium
Price history
| Date | Event | Price |
|---|---|---|
| 10/17/2024 | Sold | $559,000-1.1%$457/sqft |
Source:  Bright MLS #VAAR2047416 Report a problem Bright MLS #VAAR2047416 Report a problem | ||
| 9/12/2024 | Contingent | $565,000$462/sqft |
Source: Bright MLS #VAAR2047416 Report a problem | ||
| 9/5/2024 | Listed for sale | $565,000$462/sqft |
Source: Bright MLS #VAAR2047416 Report a problem | ||
Public tax history
Tax history is unavailable.
Neighborhood: Lyon Park
Nearby homes
- $296,2501 bd1 ba612 sqft108 N Bedford St #A, Arlington, VA 22201Sold
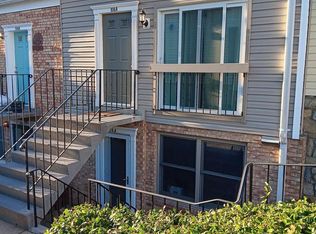
- $296,2501 bd1 ba650 sqft108A N Bedford St, Arlington, VA 22201Sold
- $539,2002 bd2 ba1k sqft108 N Bedford St #B, Arlington, VA 22201Off Market

- $485,0002 bd2 ba1k sqft108 N Bedford St, Arlington, VA 22201Off Market
- $279,9001 bd1 ba612 sqft112A N Bedford St APT B, Arlington, VA 22201Off Market
- $518,6002 bd2 ba1k sqft112B N Bedford St, Arlington, VA 22201Off Market
- $495,1002 bd2 ba1k sqft112 N Bedford St #B, Arlington, VA 22201Off Market
- $295,0001 bd1 ba612 sqft104A N Bedford St, Arlington, VA 22201Sold
Nearby schools
GreatSchools rating
- 4/10Long Branch Elementary SchoolGrades: PK-5Distance: 0.1 mi
- 5/10Jefferson Middle SchoolGrades: 6-8Distance: 0.6 mi
- 7/10Washington Liberty High SchoolGrades: 9-12Distance: 1.5 mi
Schools provided by the listing agent
- Elementary: Long Branch
- Middle: Jefferson
- High: Washington-liberty
- District: Arlington County Public Schools
Source: Bright MLS. This data may not be complete. We recommend contacting the local school district to confirm school assignments for this home.
Get a cash offer in 3 minutes
Find out how much your home could sell for in as little as 3 minutes with a no-obligation cash offer.
Estimated market value
$581,100
Get a cash offer in 3 minutes
Find out how much your home could sell for in as little as 3 minutes with a no-obligation cash offer.
Estimated market value
$581,100
- Virginia
- Arlington County
- Arlington
- 22201
- Lyon Park
- 110 N Bedford St Apartment B
Nearby cities
Nearby neighborhoods
Nearby zip codes
Other Arlington Topics
