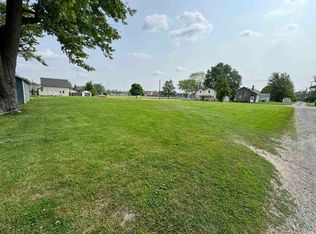
NEW CONSTRUCTION, "Ready to go" and sitting on a corner lot is this single story ranch home with over 1,300 sq. ft. of living space. As you walk in the door you will see the stately 9' ceilings and the open feel of the living room, dining area and corner kitchen which includes all new Whirlpool appliances and a 5' kitchen island for additional seating and cooking area. The split bedroom floor plan has the master suite with a private bath and a walk in closet on one end of the home and 2 other nice sized bedrooms with double door closets and a full 2nd bath on the other end of the home. The separate utility room also has the easy care laminate flooring and includes the washer/dryer area, a separate pantry, a double door mechanical room which has the hi efficient natural gas furnace & electric water heater. This utility room leads to the attached, full sized (24') deep 2 car garage. This garage offers size & space beyond the typical new construction garage size and includes an epoxy finished floor, 9' ceiling and an 18' maintenance free, insulated garage door and opener. Central air and a 200 amp electric service complete the mechanical features of this new home. In additional to the maintenance free doors and and energy efficient windows is an upgraded "Wet" cellulose insulation package for hi efficent heating and cooling. The exterior offers maintenance free vinyl siding & trim and a 24' wide concrete drive way to easily allow for off street parking and a rear concrete patio. Located within easy walking distance to Eastside High School and Maxton's Park. Come take a look. NOTE: This new construction build qualifies for the City of Butler's new "Residential Tax Incentive" program. See your realtor for full details.
Active
Price cut: $10K (9/4)
$249,900
110 N Beech St, Butler, IN 46721
3beds
1,311sqft
Single Family Residence
Built in 2026
7,840 Square Feet Lot
$249,600 Zestimate®
$--/sqft
$-- HOA
What's special
Central airCorner lotAll new whirlpool appliancesSeparate pantrySplit bedroom floor plan
- 66 days
- 330
- 18
Zillow last checked:
Listing updated:
Listed by:
Rick Brown 260-868-5335,
Brown & Co Realty-Auctions, Inc.
Source: IRMLS,MLS#: 202628807
Facts & features
Interior
Bedrooms & bathrooms
- Bedrooms: 3
- Bathrooms: 2
- Full bathrooms: 2
- Main level bedrooms: 3
Bedroom 1
- Level: Main
Bedroom 2
- Level: Main
Dining room
- Level: Main
- Area: 84
- Dimensions: 12 x 7
Kitchen
- Level: Main
- Area: 143
- Dimensions: 13 x 11
Living room
- Level: Main
- Area: 288
- Dimensions: 16 x 18
Heating
- Natural Gas, Forced Air, High Efficiency Furnace
Cooling
- Central Air
Appliances
- Included: Microwave, Refrigerator, Electric Range
Features
- Walk-In Closet(s), Eat-in Kitchen
- Flooring: Carpet, Laminate
- Windows: Double Pane Windows
- Has basement: No
- Has fireplace: No
Interior area
- Total structure area: 1,311
- Total interior livable area: 1,311 sqft
- Finished area above ground: 1,311
- Finished area below ground: 0
Video & virtual tour
Property
Parking
- Total spaces: 2
- Parking features: Attached, Garage Door Opener, Concrete
- Attached garage spaces: 2
- Has uncovered spaces: Yes
Features
- Levels: One
- Stories: 1
Lot
- Size: 7,840 Square Feet
- Dimensions: 60 x 132
- Features: Corner Lot, City/Town/Suburb
Details
- Parcel number: 170701362005.000027
Construction
Type & style
- Home type: SingleFamily
- Architectural style: Ranch
- Property subtype: Single Family Residence
Materials
- Vinyl Siding
- Foundation: Slab
- Roof: Shingle
Condition
- New construction: Yes
- Year built: 2026
Utilities & green energy
- Electric: Indiana Michigan Power
- Gas: NIPSCO
- Sewer: City
- Water: City
Green energy
- Energy efficient items: Insulation
Community & HOA
Community
- Subdivision: Egnews
Location
- Region: Butler
Financial & listing details
- Annual tax amount: $20
- Date on market: 7/17/2026
Estimated market value
$249,600
$237,000 - $262,000
$1,949/mo
Price history
| Date | Event | Price |
|---|---|---|
| 9/4/2026 | Price change | $249,900-3.8% |
Source:  IRMLS #202628807 Report a problem IRMLS #202628807 Report a problem | ||
| 7/17/2026 | Listed for sale | $259,900 |
Source: IRMLS #202628807 Report a problem | ||
Public tax history
Tax history is unavailable.
Monthly payment
Est. payment
Payment breakdown
Explore the cost of this home by adjusting the details. Changes won't be saved.Climate risks
Neighborhood: 46721
Nearby schools
Schools provided by the listing agent
- Elementary: Butler
- Middle: Eastside
- High: Eastside
- District: Dekalb Co. Eastern
Source: IRMLS. This data may not be complete. We recommend contacting the local school district to confirm school assignments for this home.
Similar homes
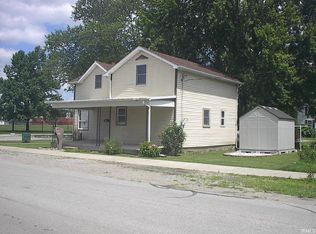
- $--3 bd1 ba1.4k sqft139 S Park Ln, Butler, IN 46721Auction
 Auction.com 2
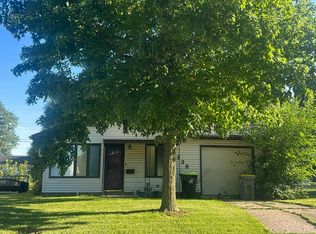
 - $221,0003 bd2 ba1.5k sqft373 N Park Ln, Butler, IN 46721For Sale
 MLS ID #202626073, Tamara LaRowe, The Douglass Home Team, LLC. IRMLS
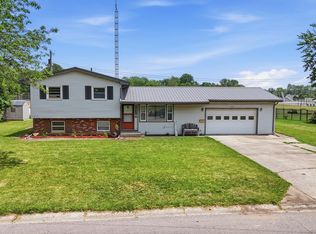
 - $255,0003 bd2 ba1.8k sqft2113 State Road 1, Butler, IN 46721For Sale
 MLS ID #202624129, Isaac Villavicencio, ADT Realty. IRMLS
 - $274,9003 bd2 ba1.3k sqft203 S Ivy Ln, Butler, IN 46721For Sale
 MLS ID #202620543, Mary Anne Taylor, North Eastern Group Realty. IRMLS
