Nestled on a serene cul-de-sac lot, this charming 1 1/2 story home offers the perfect blend of elegance and comfort. Located in the heart of Belle Terre, wonderful curb appeal is enhanced by a crisp white brick facade, mature trees & gorgeous landscaping. Step into the spacious living room featuring soaring 18-foot ceilings, creating an airy atmosphere that's perfect for relaxing and entertaining, panoramic backyard views & a 2-way fireplace to the hearth room. Adorned with wood floors, the living room & dining room exude a touch of sophistication while ensuring easy maintenance. The heart of this home lies in the gourmet kitchen, complete with stainless steel appliances, warming drawer, granite countertops, ample cabinet space, island, pot filler, pantry & eating space. Adjacent to the kitchen, the inviting hearth room with a fireplace provides a warm and welcoming space to gather. Separated from the rest of the bedrooms, the main floor master offers true privacy. The suite includes access to the deck & a spacious bath with walk-in tile shower, whirlpool tub, walk-in closet and his/her sinks. The upstairs features 3 additional bedrooms, one with a private bath and another bath connecting 2 bedrooms, loft open to the living room below. The finished view out basement adds even more versatility, providing a retreat or additional entertainment space for gatherings and features a spacious rec room/game room, lots of natural lighting & a wet bar. Also completing the basement is a huge bedroom, full bath & storage. Step outside onto the new composite deck structure 2024, where you'll find the perfect spot to enjoy the picturesque views of the water feature with two waterfalls and a bridge. Host unforgettable cookouts with friends or cozy up around the fire pit on cool evenings, creating lasting memories under the starlit sky. This breathtaking backyard displays a peaceful ambiance that's truly unmatched with nightscaping/outdoor lighting in both the backyard and front yard. Schedule a showing today and make this stunning home your own! Exterior paint 2022.
Sold-co-op w/mbr
Price Unknown
110 N Belle Terre Ct, Wichita, KS 67230
5beds
3,962sqft
Single Family Onsite Built
Built in 1998
0.53 Acres Lot
$671,500 Zestimate®
$--/sqft
$3,744 Estimated rent
Home value
$671,500
$611,000 - $739,000
$3,744/mo
Zestimate® history
Owner options
List your home for rent
$3,744/mo
Rent Zestimate®
Find your next renter with Zillow Rental Manager. Plus, with online applications, you can quickly screen prospective tenants – for free.
$3,744/mo
Rent Zestimate®
Refinance and save
$920/mo
Est. payment
Refinancing to a lower rate could help reduce your monthly payments and save thousands over the life of the loan.
$920/mo
Est. payment
Explore your selling options
Work with a Zillow partner agent
Leverage their expertise and Zillow's premium Showcase listings to get your home seen by more buyers.
Get startedList with your own agent
Get your home in front of millions of buyers by listing it on Zillow.
Learn how to do itSell it yourself
Take full control of how buyers see your home on Zillow by listing For Sale by Owner (FSBO).
List your homeWhat's special
Zillow last checked:
Listing updated:
Listed by:
Amelia Sumerell 316-686-7121,
Coldwell Banker Plaza Real Estate
Bought with:
Lindi Lanie, 00047345
Source: SCKMLS as distributed by MLS GRID,MLS#: 652618
Facts & features
Interior
Bedrooms & bathrooms
- Bedrooms: 5
- Bathrooms: 5
- Full bathrooms: 4
- 1/2 bathrooms: 1
Primary bedroom
- Description: Wood
- Level: Main
- Area: 192
- Dimensions: 12x16
Bedroom
- Description: Carpet
- Level: Lower
- Area: 240
- Dimensions: 15x16
Bedroom
- Description: Carpet
- Level: Upper
- Area: 150
- Dimensions: 15x10
Bedroom
- Description: Carpet
- Level: Upper
- Area: 192
- Dimensions: 16x12
Bedroom
- Description: Carpet
- Level: Upper
- Area: 165
- Dimensions: 15x11
Dining room
- Description: Wood
- Level: Main
- Area: 156
- Dimensions: 13x12
Family room
- Description: Wood
- Level: Main
- Area: 112
- Dimensions: 14x8
Kitchen
- Description: Wood
- Level: Main
- Area: 144
- Dimensions: 12x12
Living room
- Description: Wood
- Level: Main
- Area: 289
- Dimensions: 17x17
Loft
- Description: Carpet
- Level: Upper
- Area: 108
- Dimensions: 9x12
Recreation room
- Description: Carpet
- Level: Lower
- Area: 560
- Dimensions: 28x20
Heating
- Forced Air, Zoned, Natural Gas
Cooling
- Central Air, Zoned, Electric
Appliances
- Included: Dishwasher, Disposal, Microwave, Refrigerator, Range, Humidifier, Water Softener Owned
- Laundry: Main Level, Laundry Room, Sink
Features
- Ceiling Fan(s), Walk-In Closet(s), Vaulted Ceiling(s), Wet Bar, Wired for Surround Sound
- Flooring: Hardwood
- Windows: Window Coverings-All
- Basement: Finished
- Number of fireplaces: 1
- Fireplace features: One, Living Room, Family Room, Double Sided
Interior area
- Total interior livable area: 3,962 sqft
- Finished area above ground: 2,862
- Finished area below ground: 1,100
Property
Parking
- Total spaces: 3
- Parking features: Attached, Garage Door Opener
- Garage spaces: 3
Features
- Levels: One and One Half
- Stories: 1.5
- Patio & porch: Patio, Covered
- Exterior features: Guttering - ALL, Irrigation Well, Sprinkler System
- Pool features: Community
- Has spa: Yes
- Spa features: Bath
- Fencing: Wrought Iron
Lot
- Size: 0.53 Acres
- Features: Cul-De-Sac
Details
- Parcel number: 1162401303020.00
Construction
Type & style
- Home type: SingleFamily
- Architectural style: Traditional
- Property subtype: Single Family Onsite Built
Materials
- Frame w/Less than 50% Mas, Brick
- Foundation: Full, View Out
- Roof: Composition
Condition
- Year built: 1998
Details
- Builder name: Sproul
Utilities & green energy
- Gas: Natural Gas Available
- Utilities for property: Sewer Available, Natural Gas Available, Public
Community & HOA
Community
- Features: Greenbelt, Jogging Path, Lake, Playground
- Security: Security System
- Subdivision: BELLE TERRE
HOA
- Has HOA: Yes
- Services included: Gen. Upkeep for Common Ar
- HOA fee: $920 annually
Location
- Region: Wichita
Financial & listing details
- Tax assessed value: $534,100
- Annual tax amount: $7,274
- Date on market: 3/25/2025
- Cumulative days on market: 12 days
- Ownership: Individual
- Road surface type: Paved
Price history
Price history is unavailable.
Public tax history
| Year | Property taxes | Tax assessment |
|---|---|---|
| 2025 | $7,617 +4.7% | $61,422 +6% |
| 2024 | $7,275 -1.7% | $57,949 |
| 2023 | $7,404 +5.7% | $57,949 |
| 2022 | $7,003 +6.7% | -- |
| 2021 | $6,562 +7.3% | -- |
| 2020 | $6,116 +4.2% | $46,806 +4% |
| 2019 | $5,872 +3.2% | $45,000 +3% |
| 2018 | $5,691 +3.5% | $43,689 |
| 2017 | $5,500 +118.3% | -- |
| 2016 | $2,519 -47.2% | -- |
| 2015 | $4,768 +1% | -- |
| 2014 | $4,722 | -- |
| 2013 | -- | -- |
| 2012 | -- | -- |
| 2011 | -- | $37,099 +2.2% |
| 2008 | -- | $36,317 |
| 2007 | -- | $36,317 |
| 2006 | -- | $36,317 +3% |
| 2005 | -- | $35,259 +6% |
| 2004 | -- | $33,258 |
| 2003 | -- | $33,258 +6% |
| 2002 | -- | $31,372 -5% |
| 2000 | -- | $33,028 |
Find assessor info on the county website
Neighborhood: 67230
Nearby homes
- $618,6003 bd3 ba2.2k sqft106 N Belle Terre Ct, Wichita, KS 67230Off Market
- $671,6003 bd4 ba2.4k sqft114 N Belle Terre Ct, Wichita, KS 67230Off Market
- $530,6006 bd5 ba3.9k sqft105 N Chelmsford Ct, Wichita, KS 67230Off Market
- $497,9005 bd3 ba3.7k sqft118 N Belle Terre Ct, Wichita, KS 67230Off Market
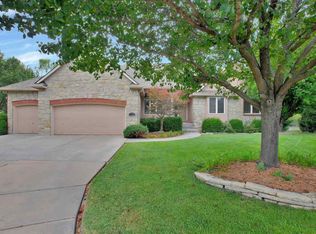
- $556,6005 bd4 ba4k sqft102 N Belle Terre Ct, Wichita, KS 67230Off Market
- $572,7005 bd4 ba3.9k sqft101 N Chelmsford Ct, Wichita, KS 67230Off Market
- $582,0004 bd4 ba4.2k sqft122 N Belle Terre Ct, Wichita, KS 67230Off Market
- $--5 bd5 ba3.8k sqft109 N Chelmsford Ct, Wichita, KS 67230Sold
Nearby schools
GreatSchools rating
- 8/10Meadowlark Elementary SchoolGrades: K-5Distance: 1.3 mi
- 9/10Andover Central Middle SchoolGrades: 6-8Distance: 2 mi
- 7/10Andover Central High SchoolGrades: 9-12Distance: 1.8 mi
Schools provided by the listing agent
- Elementary: Meadowlark
- Middle: Andover Central
- High: Andover Central
Source: SCKMLS as distributed by MLS GRID. This data may not be complete. We recommend contacting the local school district to confirm school assignments for this home.
Sell for more on Zillow
Get a Zillow Showcase℠ listing at no additional cost and you could sell for .
$671,500
2% more
+$13,430
With Zillow Showcase(estimated)
$684,930
- Kansas
- Sedgwick County
- Wichita
- 67230
- 110 N Belle Terre Ct
Nearby cities
Nearby neighborhoods
Nearby zip codes
Other Wichita Topics
