Skip main navigation
Sold for $475,000
  • $475,000

    110 Bowsprit Lane N, Grandy, NC 27939

    3beds
    1,612sqft
    Single Family Residence
    Built in 2022
    5,227 Square Feet Lot
    $460,600 Zestimate®
    $295/sqft
    $2,413 Estimated rent

    Home value

    $460,600

    $438,000 - $484,000

    $2,413/mo

    Zestimate® history
    Loading
    Loading...

    Owner options

    List your home for rent

    $2,413/mo

    Rent Zestimate®

    Find your next renter with Zillow Rental Manager. Plus, with online applications, you can quickly screen prospective tenants – for free.

    Learn more

    $2,413/mo

    Rent Zestimate®

    Refinance and save

    $2,733/mo

    Est. payment

    Refinancing to a lower rate could help reduce your monthly payments and save thousands over the life of the loan.

    See today's rates

    $2,733/mo

    Est. payment

    Explore your selling options

    Work with a Zillow partner agent

    Leverage their expertise and Zillow's premium Showcase listings to get your home seen by more buyers.

    Get started

    List with your own agent

    Get your home in front of millions of buyers by listing it on Zillow.

    Learn how to do it

    Sell it yourself

    Take full control of how buyers see your home on Zillow by listing For Sale by Owner (FSBO).

    List your home

    What's special

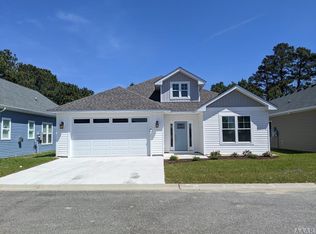
    Located along the picturesque banks of the Currituck Sound, this beautiful single-story recently furnished home, built in 2022, is nestled in a serene cul-de-sac, within one of the most sought-after communities. Besides being a a short walk to community sound access, enjoy the convenience of being close to the stunning Outer Banks beaches, as well as nearby shopping, restaurants, farm markets, and more. This bright and airy home features an open and spacious main living area, highlighted by LVP flooring and a vaulted ceiling with decorative beams. The great room boasts a large tray ceiling, enhancing the sense of space and style. The chef's kitchen is a culinary dream, complete with custom cabinetry, marble countertops, a large island, designer lighting, and all stainless steel appliances. The primary bedroom is a true retreat, offering a tray ceiling, a luxurious en-suite bath with dual sinks, large custom tile, a tiled shower with a waterfall accent, and a large walk-in closet. Additionally, there are two more bedrooms, a full bath, and a laundry room, providing ample space for family or guests. The home also includes a two-car attached garage and a covered rear patio, perfect for enjoying the outdoors and the privacy this lot allows. The house is low-maintenance with its vinyl siding. Waterside Villages offers an array of top-notch community amenities, including a resort-style outdoor pool, clubhouse, tennis courts, a soundfront picnic pavilion, pier, and boat launch. Don't miss the opportunity to make this stunning home in Waterside Villages yours!

    Zillow last checked:

    Listing updated:

    Listed by:

    The Spencer Team 252-202-3357,

    Keller Williams - OBX,

    Bradley Kleman 252-489-1591,

    Keller Williams - OBX

    Bought with:

    William (Conrad) Jones, 347854

    United Country Forbes Realty & Auctions LLC

    Source: Hive MLS,MLS#: 100463420MLS LogoOriginating MLS: Albemarle Area Association of REALTORS

    Facts & features

    Interior

    Bedrooms & bathrooms
    • Bedrooms: 3
    • Bathrooms: 2
    • Full bathrooms: 2
    Rooms
    • Room types: Dining Room
    Primary bedroom
    • Level: Primary Living Area
    Dining room
    • Features: Combination, Formal
    Heating
    • Forced Air, Heat Pump, Electric
    Cooling
    • Central Air, Heat Pump
    Appliances
    • Included: Electric Cooktop, Washer, Refrigerator, Ice Maker, Dryer, Dishwasher
    • Laundry: Laundry Room
    Features
    • Walk-in Closet(s), Tray Ceiling(s), Entrance Foyer, Kitchen Island, Ceiling Fan(s), Walk-in Shower, Walk-In Closet(s)
    • Flooring: LVT/LVP
    • Basement: None
    • Has fireplace: No
    • Fireplace features: None
    • Furnished: Yes
    Interior area
    • Total structure area: 1,612
    • Total interior livable area: 1,612 sqft

    Property

    Parking
    • Total spaces: 2
    • Parking features: Garage Faces Front, Off Street, Paved
    Features
    • Levels: One
    • Stories: 1
    • Entry location: 1st Floor Unit
    • Patio & porch: Covered
    • Exterior features: Irrigation System
    • Fencing: None
    Lot
    • Size: 5,227 Square Feet
    • Dimensions: 52 x 100 x 52 x 100
    • Features: Level
    Details
    • Parcel number: 108e00001190000
    • Zoning: AG
    • Special conditions: Standard

    Construction

    Type & style
    • Home type: SingleFamily
    • Property subtype: Single Family Residence
    Materials
    • Vinyl Siding
    • Foundation: Block, Slab
    • Roof: Shingle
    Condition
    • New construction: No
    • Year built: 2022

    Utilities & green energy

    • Water: Public
    • Utilities for property: Water Available

    Community & HOA

    Community
    • Security: Smoke Detector(s)
    • Subdivision: Waterside Villages of Currituck
    HOA
    • Has HOA: Yes
    • Amenities included: Boat Dock, Clubhouse, Pool, Gated, Maintenance Grounds, Management, Playground
    • HOA fee: $2,220 monthly
    • HOA name: Seaside Management
    • HOA phone: 252-261-1200
    Location
    • Region: Grandy

    Financial & listing details

    • Price per square foot: $295/sqft
    • Tax assessed value: $144,300
    • Annual tax amount: $1,939
    • Date on market: 10/10/2025
    • Cumulative days on market: 7 days
    • Listing agreement: Exclusive Right To Sell
    • Listing terms: Cash,Conventional,FHA
    • Road surface type: Paved

    Price history

    DateEventPrice
    10/9/2024Sold$475,000-2.1%$295/sqft
    Source: Hive MLS #100463420 Report a problem
    9/10/2024Pending sale$485,000$301/sqft
    Source: Hive MLS #100463420 Report a problem
    8/29/2024Listed for sale$485,000+16%$301/sqft
    Source: Hive MLS #100463420 Report a problem
    3/1/2023Sold$418,000-3.9%$259/sqft
    Source: Hive MLS #100356193 Report a problem
    2/20/2023Pending sale$435,000$270/sqft
    Source: Hive MLS #100356193 Report a problem
    1/30/2023Price change$435,000-2.2%$270/sqft
    Source: Hive MLS #100356193 Report a problem
    7/5/2022Listed for sale$445,000-9.5%$276/sqft
    Source: AMLS #107492 Report a problem
    5/19/2022Contingent$491,470$305/sqft
    Source: AMLS #107492 Report a problem
    4/5/2022Listed for sale$491,470$305/sqft
    Source: AMLS #107492 Report a problem

    Public tax history

    YearProperty taxesTax assessment
    2024$1,939 +83.7%$271,400
    2023$1,055 +16.9%$271,400 +88.1%
    2022$903 +387%$144,300 +258.1%
    2021$185 +72.4%$40,300 +79.9%
    2020$108 $22,400
    2019$108 $22,400
    2018$108 $22,400
    2017$108 $22,400
    2016$108 $22,400
    2015$108 $22,400
    Find assessor info on the county website

    Neighborhood: 27939

    Nearby schools

    GreatSchools rating
    Schools provided by the listing agent
    • Elementary: Jarvisburg Elementary
    • Middle: Currituck County Middle
    • High: Currituck County High School

    Source: Hive MLS. This data may not be complete. We recommend contacting the local school district to confirm school assignments for this home.

    Get pre-qualified for a loan
    At Zillow Home Loans, we can pre-qualify you in as little as 5 minutes with no impact to your credit score.

    An equal housing lender. NMLS #10287.

    Sell for more on Zillow
    Get a Zillow Showcase℠ listing at no additional cost and you could sell for .
    $460,600
    2% more
    +$9,212
    With Zillow Showcase(estimated)
    $469,812