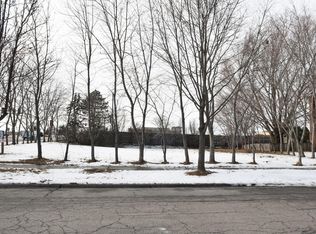
SPECIAL FINANCING AVAILABLE: Seller & Preferred Lender offering a temporary interest rate buydown to reduce your first two years of payments, plus appraisal waiver options! Effortless single-story living meets turnkey style in Geneva's highly sought-after Pepper Valley! Situated on a generous .38-acre corner lot, this beautifully updated ranch offers seamless open-concept living with dramatic beamed vaulted ceilings and rich natural light. The refreshed kitchen features white soft-close cabinetry, granite countertops, an entertainer's breakfast bar island, and a new refrigerator (2025). Enjoy major peace of mind with a new HVAC system (2024) and washer/dryer (2024). Retreat to the primary suite with a private bath, or head downstairs to the partially finished basement for recreation or a home office. Outside, unwind in the fully fenced backyard framed by mature trees. Beyond the home itself, experience the unmatched community lifestyle that defines Pepper Valley. Residents enjoy exclusive neighborhood amenities, including the community clubhouse, swimming pool, and tennis/pickleball courts. You are positioned just minutes from the Randall Road shopping and dining corridor, Delnor Hospital, Northwestern Medicine fitness center, scenic Fox River trails, the Metra commuter train, historic downtown Geneva, and the acclaimed Geneva Community Unit School District 304.
Closed
Zillow last checked:
Listing updated:
Bought with:
Katie Hemming, ABR,CSC
Berkshire Hathaway HomeServices Starck Real Estate
Source: MRED as distributed by MLS GRID,MLS#: 12793269
Price history
| Date | Event | Price |
|---|---|---|
| 11/13/2026 | Sold | $450,000-3.2%$288/sqft |
Source:  MRED as distributed by MLS GRID #12793269 Report a problem | ||
| 11/12/2026 | Pending sale | $465,000$297/sqft |
Source: MRED as distributed by MLS GRID #12793269 Report a problem | ||
| 11/4/2026 | Contingent | $465,000$297/sqft |
Source: MRED as distributed by MLS GRID #12793269 Report a problem | ||
| 10/24/2026 | Listed for sale | $465,000$297/sqft |
Source: MRED as distributed by MLS GRID #12793269 Report a problem | ||
| 10/24/2026 | Listing removed | $465,000$297/sqft |
Source: eXp Realty #12741005 Report a problem | ||
| 10/7/2026 | Listed for sale | $465,000$297/sqft |
Source: MRED as distributed by MLS GRID #12741005 Report a problem | ||
| 9/19/2026 | Contingent | $465,000$297/sqft |
Source: MRED as distributed by MLS GRID #12741005 Report a problem | ||
| 9/15/2026 | Listed for sale | $465,000+22.7%$297/sqft |
Source: eXp Realty #12741005 Report a problem | ||
| 2/22/2023 | Sold | $379,000$242/sqft |
Source: Public Record Report a problem | ||
| 1/21/2023 | Pending sale | $379,000$242/sqft |
Source:  RE/MAX International #11703074 Report a problem | ||
| 1/21/2023 | Contingent | $379,000$242/sqft |
Source: MRED as distributed by MLS GRID #11703074 Report a problem | ||
| 1/18/2023 | Listed for sale | $379,000+51.6%$242/sqft |
Source: MRED as distributed by MLS GRID #11703074 Report a problem | ||
| 1/11/2023 | Sold | $250,000-18%$160/sqft |
Source: Public Record Report a problem | ||
| 11/22/2022 | Contingent | $305,000$195/sqft |
Source: MRED as distributed by MLS GRID #11658509 Report a problem | ||
| 11/16/2022 | Price change | $305,000-6.2%$195/sqft |
Source: MRED as distributed by MLS GRID #11658509 Report a problem | ||
| 10/27/2022 | Price change | $325,000-7.1%$208/sqft |
Source: MRED as distributed by MLS GRID #11658509 Report a problem | ||
| 10/22/2022 | Listed for sale | $350,000$224/sqft |
Source: MRED as distributed by MLS GRID #11658509 Report a problem | ||
Get a cash offer in 3 minutes
Find out how much your home could sell for in as little as 3 minutes with a no-obligation cash offer.
Estimated market value
