Skip main navigation
Closed
  • $580,000

    110 N Caroline Ave, Elmhurst, IL 60126

    3beds
    2,088sqft
    Single Family Residence
    Built in 1954
    7,500 Square Feet Lot
    $696,500 Zestimate®
    $278/sqft
    $3,971 Estimated rent

    Home value

    $696,500

    $641,000 - $766,000

    $3,971/mo

    Zestimate® history
    Loading
    Loading...

    Owner options

    List your home for rent

    $3,971/mo

    Rent Zestimate®

    Find your next renter with Zillow Rental Manager. Plus, with online applications, you can quickly screen prospective tenants – for free.

    Learn more

    $3,971/mo

    Rent Zestimate®

    Refinance and save

    $4,050/mo

    Est. payment

    Refinancing to a lower rate could help reduce your monthly payments and save thousands over the life of the loan.

    See today's rates

    $4,050/mo

    Est. payment

    Explore your selling options

    Work with a Zillow partner agent

    Leverage their expertise and Zillow's premium Showcase listings to get your home seen by more buyers.

    Get started

    List with your own agent

    Get your home in front of millions of buyers by listing it on Zillow.

    Learn how to do it

    Sell it yourself

    Take full control of how buyers see your home on Zillow by listing For Sale by Owner (FSBO).

    List your home

    What's special

    Versatile hangout spaceFully fenced backyardVaulted ceiling with skylightOversized primary suiteLarge family room additionWet barSliding doors
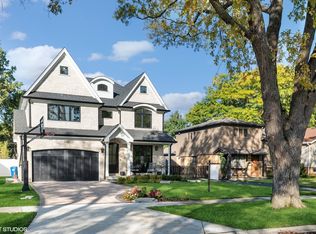
    Welcome to 110 Caroline-a move-in ready Elmhurst home perfectly located within walking distance to the brand-new Field Elementary, East End Pool & Park, and all the dining, shops, and energy of City Centre. The updated kitchen features granite counters, stainless steel appliances, and opens into a large family room addition with vaulted ceiling with skylight, a fireplace, and two sets of sliding doors-great for entertaining or relaxing at home. One set leads to a peaceful screened-in porch that feels like an extension of your living space on warm nights. Hardwood floors run throughout the main and upper levels, including the oversized primary suite with walk-in closet and bright ensuite bath. Downstairs, the finished lower level offers a versatile hangout space with built-in seating, wet bar, and two crawl spaces for storage. The fully fenced backyard is private and perfect for pets, play, or just unwinding. A two-car garage, long gated driveway, and charming curb appeal round out the package. The current owners say they'll miss cozy nights by the wood-burning fireplace in winter and warm evenings on the screened-in porch in summer-especially being able to walk downtown for dinner or hit the pool without getting in the car. Located in a top-rated school district with quick access to highways, O'Hare, and Oak Brook Mall. Major mechanicals updated: water heater (2025), furnace & A/C (2021), and the roof was recently inspected and is in good condition.

    Zillow last checked:

    Listing updated:

    Listing courtesy of:

    Jen Goodale 312-497-9135,

    Compass,

    Tom Makinney 331-642-8389,

    Compass

    Bought with:

    Joe Caputo

    REMAX Legends

    Source: MRED as distributed by MLS GRID,MLS#: 12399431MLS Logo

    Facts & features

    Interior

    Bedrooms & bathrooms
    • Bedrooms: 3
    • Bathrooms: 2
    • Full bathrooms: 2
    Primary bedroom
    • Features: Flooring (Hardwood), Bathroom (Full)
    • Level: Third
    • Area: 276 Square Feet
    • Dimensions: 23X12
    Bedroom 2
    • Features: Flooring (Hardwood)
    • Level: Second
    • Area: 132 Square Feet
    • Dimensions: 12X11
    Bedroom 3
    • Features: Flooring (Hardwood)
    • Level: Second
    • Area: 99 Square Feet
    • Dimensions: 11X9
    Enclosed porch
    • Level: Main
    • Area: 190 Square Feet
    • Dimensions: 19X10
    Family room
    • Features: Flooring (Hardwood), Window Treatments (Skylight(s))
    • Level: Main
    • Area: 340 Square Feet
    • Dimensions: 20X17
    Kitchen
    • Features: Kitchen (Eating Area-Table Space, Granite Counters, Updated Kitchen), Flooring (Hardwood)
    • Level: Main
    • Area: 180 Square Feet
    • Dimensions: 15X12
    Laundry
    • Level: Basement
    • Area: 140 Square Feet
    • Dimensions: 14X10
    Living room
    • Features: Flooring (Hardwood)
    • Level: Main
    • Area: 208 Square Feet
    • Dimensions: 16X13
    Recreation room
    • Features: Flooring (Carpet)
    • Level: Basement
    • Area: 150 Square Feet
    • Dimensions: 15X10
    Heating
    • Natural Gas, Forced Air
    Cooling
    • Central Air
    Appliances
    • Included: Range, Microwave, Dishwasher, Refrigerator, Washer, Dryer, Stainless Steel Appliance(s)
    Features
    • Vaulted Ceiling(s), Dry Bar, Walk-In Closet(s), Granite Counters, Paneling
    • Flooring: Hardwood
    • Windows: Screens, Skylight(s)
    • Basement: Finished,Crawl Space,Partial,Daylight
    • Number of fireplaces: 1
    • Fireplace features: Family Room
    Interior area
    • Total structure area: 2,088
    • Total interior livable area: 2,088 sqft
    • Finished area below ground: 366

    Property

    Parking
    • Total spaces: 2
    • Parking features: Asphalt, Side Driveway, Garage Door Opener, On Site, Garage Owned, Detached, Garage
    • Garage spaces: 2
    • Has uncovered spaces: Yes
    Accessibility
    • Accessibility features: No Disability Access
    Features
    • Levels: Tri-Level
    • Stories: 3
    • Patio & porch: Deck, Screened
    • Fencing: Fenced
    Lot
    • Size: 7,500 sqft
    • Dimensions: 50X150
    Details
    • Additional structures: Garage(s)
    • Parcel number: 0601213037
    • Special conditions: None
    • Other equipment: Ceiling Fan(s)

    Construction

    Type & style
    • Home type: SingleFamily
    • Property subtype: Single Family Residence
    Materials
    • Vinyl Siding, Brick
    • Foundation: Concrete Perimeter
    • Roof: Asphalt
    Condition
    • New construction: No
    • Year built: 1954

    Utilities & green energy

    • Electric: Circuit Breakers
    • Sewer: Storm Sewer
    • Water: Lake Michigan

    Community & neighborhood

    Security
    • Security features: Carbon Monoxide Detector(s)
    Community
    • Community features: Park, Pool, Sidewalks
    Location
    • Region: Elmhurst

    HOA & financial

    HOA
    • Services included: None

    Other

    Other facts
    • Listing terms: Conventional
    • Ownership: Fee Simple

    Price history

    DateEventPrice
    10/17/2025Sold$580,000-3.3%$278/sqft
    Source: MRED as distributed by MLS GRID #12399431 Report a problem
    10/14/2025Pending sale$599,900$287/sqft
    Source: MRED as distributed by MLS GRID #12399431 Report a problem
    9/17/2025Contingent$599,900$287/sqft
    Source: MRED as distributed by MLS GRID #12399431 Report a problem
    7/17/2025Price change$599,900-4.8%$287/sqft
    Source: MRED as distributed by MLS GRID #12399431 Report a problem
    6/27/2025Listed for sale$629,900$302/sqft
    Source: MRED as distributed by MLS GRID #12399431 Report a problem

    Public tax history

    YearProperty taxesTax assessment
    2024$9,857 +7.8%$171,564 +8.1%
    2023$9,146 +2.9%$158,650 +4%
    2022$8,885 +2.6%$152,520 +2.6%
    2021$8,663 +4%$148,720 +2.2%
    2020$8,327 +2.2%$145,460 +5.2%
    2019$8,149 +8.1%$138,290 +8.3%
    2018$7,538 +2.3%$127,670 +4.9%
    2017$7,369 +2.2%$121,660 +6.2%
    2016$7,210 +1.1%$114,610 +7.3%
    2015$7,132 +4.7%$106,770 +13.1%
    2014$6,813 +1.1%$94,410 -1.4%
    2013$6,741 +2.3%$95,740 -6.2%
    2012$6,587 +4.7%$102,030 -7.9%
    2011$6,290 +2%$110,790 -6.8%
    2010$6,164 +3.9%$118,880 -6.8%
    2009$5,930 +6%$127,550
    2008$5,596 +5%$127,550 +8.8%
    2007$5,332 +1.4%$117,230 +6.2%
    2006$5,260 +4.1%$110,370 +6.9%
    2005$5,053 +10.5%$103,240 +6.3%
    2004$4,571 +3.4%$97,120 +10.1%
    2003$4,420 +18.6%$88,210 +26.8%
    2002$3,726 +7.2%$69,580 +8.8%
    2001$3,476 +3.4%$63,980 +5.2%
    2000$3,361 $60,810

    Find assessor info on the county website

    Neighborhood: 60126

    Nearby schools

    GreatSchools rating
    Schools provided by the listing agent
    • Elementary: Field Elementary School
    • Middle: Sandburg Middle School
    • High: York Community High School
    • District: 205

    Source: MRED as distributed by MLS GRID. This data may not be complete. We recommend contacting the local school district to confirm school assignments for this home.

    Get a cash offer in 3 minutes
    Find out how much your home could sell for in as little as 3 minutes with a no-obligation cash offer.
    Estimated market value
    $696,500
    Get a cash offer in 3 minutes
    Find out how much your home could sell for in as little as 3 minutes with a no-obligation cash offer.
    Estimated market value
    $696,500