Skip main navigation
Under contract
  • $80,000

    110 N Church St, Waynesboro, PA 17268

    3beds
    --sqft
    : 
    Loading
    Get pre-qualified
    Single Family Residence
    Built in 1920
    4,356 Square Feet Lot
    $79,200 Zestimate®
    $--/sqft
    $-- HOA

    What's special

    Great bonesReady for your vision
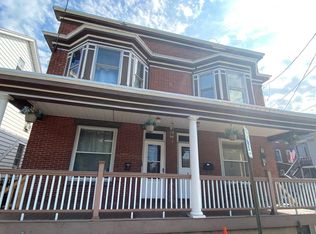
    Buyer pays $6K loss mitigation fee. ABBA Loss Mitigation, LLC works with a preferred title company to process short sales. The majority of title work, including searches and tax certifications has already been done, and ABBA wishes to allow their preferred title company to bring the settlement to completion. If your buyer chooses to not use the preferred title company, ABBA Loss Mitigation will need to know immediately as it will create extra work and expenses. Investor special! With great bones and tons of potential, this property is ready for your vision and updates. Perfect for fix-and-flip or buy-and-hold investors. Conveniently located near shops, schools, and major highways. Priced to sell—bring your best offer today!
    250 days
    |
    21
    |
    0
    |

    Likely to sell faster than

    Zillow last checked:

    Listing updated:

    Listed by:

    Allison Vorse 717-977-8497,

    Keller Williams Keystone Realty 7175048002

    Source: Bright MLS,MLS#: PAFL2031092MLS Logo

      Facts & features

      Interior

      Bedrooms & bathrooms
      • Bedrooms: 3
      • Bathrooms: 3
      • Full bathrooms: 2
      • 1/2 bathrooms: 1
      • Main level bathrooms: 1
      Rooms
      • Room types: Living Room, Dining Room, Bedroom 2, Bedroom 3, Kitchen, Basement, Bedroom 1
      Bedroom 1
      • Features: Cathedral/Vaulted Ceiling, Ceiling Fan(s), Flooring - Carpet, Walk-In Closet(s)
      • Level: Upper
      • Area: 180 Square Feet
      • Dimensions: 15 X 12
      Bedroom 2
      • Features: Flooring - Carpet
      • Level: Upper
      • Area: 110 Square Feet
      • Dimensions: 11 X 10
      Bedroom 3
      • Features: Flooring - Carpet
      • Level: Upper
      • Area: 136 Square Feet
      • Dimensions: 8 X 17
      Basement
      • Features: Basement - Unfinished
      • Level: Lower
      Dining room
      • Features: Flooring - HardWood
      • Level: Main
      • Area: 187 Square Feet
      • Dimensions: 17 X 11
      Kitchen
      • Features: Flooring - HardWood, Breakfast Bar, Kitchen - Gas Cooking
      • Level: Main
      • Area: 169 Square Feet
      • Dimensions: 13 X 13
      Living room
      • Features: Flooring - Carpet, Flooring - Tile/Brick
      • Level: Main
      • Area: 255 Square Feet
      • Dimensions: 17 X 15
      Heating
      • Forced Air, Other
      Cooling
      • Central Air, Ceiling Fan(s), Electric
      Appliances
      • Included: Dishwasher, Microwave, Oven/Range - Gas, Refrigerator, Stainless Steel Appliance(s), Water Heater, Electric Water Heater
      • Laundry: Hookup, Main Level, Washer/Dryer Hookups Only
      Features
      • Ceiling Fan(s), Combination Kitchen/Dining, Recessed Lighting, Bathroom - Stall Shower, Bathroom - Tub Shower, Wainscotting, Walk-In Closet(s), Vaulted Ceiling(s)
      • Flooring: Carpet, Ceramic Tile, Hardwood, Wood
      • Windows: Double Pane Windows
      • Basement: Partial
      • Has fireplace: No
      Interior area
      • Total structure area: 0
      • Finished area above ground: 0
      • Finished area below ground: 0

      Property

      Parking
      • Parking features: Off Street
      Accessibility
      • Accessibility features: None
      Features
      • Levels: Two
      • Stories: 2
      • Pool features: None
      • Has view: Yes
      • View description: Street
      Lot
      • Size: 4,356 Square Feet
      • Features: Level, Rear Yard
      Details
      • Additional structures: Above Grade, Below Grade
      • Parcel number: 255B57.088A000000
      • Zoning: RESIDENTIAL
      • Special conditions: Short Sale

      Construction

      Type & style
      • Home type: SingleFamily
      • Architectural style: Traditional
      • Property subtype: Single Family Residence
      • Attached to another structure: Yes
      Materials
      • Asphalt, Brick, Concrete, CPVC/PVC, Stick Built, Stone, Vinyl Siding
      • Foundation: Stone
      • Roof: Architectural Shingle
      Condition
      • New construction: No
      • Year built: 1920

      Utilities & green energy

      • Electric: 200+ Amp Service
      • Sewer: Public Sewer
      • Water: Public
      • Utilities for property: Cable Available, Electricity Available, Natural Gas Available, Phone Available, Sewer Available, Water Available

      Community & HOA

      Community
      • Subdivision: Waynesboro Borough
      HOA
      • Has HOA: No
      Location
      • Region: Waynesboro
      • Municipality: WAYNESBORO BORO

      Financial & listing details

      • Tax assessed value: $15,780
      • Annual tax amount: $2,860
      • Date on market: 11/10/2025
      • Listing agreement: Exclusive Right To Sell
      • Ownership: Fee Simple

        Estimated market value

        $79,200

        $75,000 - $83,000

        $1,465/mo

        Price history

        DateEventPrice
        4/12/2026Listing removed$80,000
        Source: Bright MLS #PAFL2031092 Report a problem
        12/10/2025Contingent$80,000-60%
        Source: Bright MLS #PAFL2031092 Report a problem
        11/10/2025Listed for sale$199,900+2.5%
        Source: Bright MLS #PAFL2031092 Report a problem
        1/21/2022Sold$195,000+3.2%
        Source: Bright MLS #PAFL2003266 Report a problem
        12/7/2021Pending sale$189,000
        Source: Bright MLS #PAFL2003266 Report a problem
        11/19/2021Listed for sale$189,000
        Source: Bright MLS #PAFL2003266 Report a problem

        Public tax history

        YearProperty taxesTax assessment
        2024$2,860 +3.2%$15,780
        2023$2,770 +229.1%$15,780 +213.7%
        2022$842 +5.4%$5,030
        2021$799 +0.8%$5,030
        2020$793 +6.1%$5,030
        2018$747 +418.7%$5,030
        2017$144 $5,030
        2016$144 +7.3%$5,030
        2015$134 $5,030
        2014$134 $5,030
        2013$134 +2.9%$5,030
        2012$131 $5,030
        2011$131 $5,030
        2010$131 +2%$5,030
        2009$128 +16%$5,030
        2008$110 +0.9%$5,030
        2007$109 $5,030
        2006$109 -69.3%$5,030
        2005$357 +323.2%$5,030
        2004$84 +13.6%$5,030
        2003$74 +35.3%$5,030
        2000$55 $5,030
        Find assessor info on the county website

        Monthly payment

        Est. payment

        Payment breakdown

        Explore the cost of this home by adjusting the details. Changes won't be saved.
        All calculations are estimates and provided by Zillow, Inc. for informational purposes only. Actual amounts may vary.
        HOA fees may include property taxes on listings classified as Co-Ops. Contact the listing agent and/or owner for fee details.
        Mortgage interest rates are dependent on a number of factors, including credit score, down payment, and repayment length. Interest rate data provided by Zillow Group Marketplace, Inc. as of 1/1/1970 from various mortgage lenders with which we have lead or other similar arrangements; the Estimated Payment is an average of those rates.
        See how much you could borrow to make a competitive offer.

        Climate risks

        Neighborhood: 17268

        Getting around

        71 / 100
        Very Walkable
        45 / 100
        Somewhat Bikeable

        Nearby schools

        GreatSchools rating
        Schools provided by the listing agent
        • High: Waynesboro Area
        • District: Waynesboro Area

        Source: Bright MLS. This data may not be complete. We recommend contacting the local school district to confirm school assignments for this home.

        A local agent can set up tours, give advice and negotiate with sellers.

        A local lender can help you make sure your offer is ready when you are.

        Browse local experts

        Similar homes