Skip main navigation
Sold for $660,000
  • $660,000

    110 N Duke St APT 201, Lancaster, PA 17602

    3beds
    2,471sqft
    Condominium
    Built in 1982
    -- sqft lot
    $682,900 Zestimate®
    $267/sqft
    $3,399 Estimated rent

    Home value

    $682,900

    $642,000 - $724,000

    $3,399/mo

    Zestimate® history
    Loading
    Loading...

    Owner options

    List your home for rent

    $3,399/mo

    Rent Zestimate®

    Find your next renter with Zillow Rental Manager. Plus, with online applications, you can quickly screen prospective tenants – for free.

    Learn more

    $3,399/mo

    Rent Zestimate®

    Refinance and save

    $4,216/mo

    Est. payment

    Refinancing to a lower rate could help reduce your monthly payments and save thousands over the life of the loan.

    See today's rates

    $4,216/mo

    Est. payment

    Explore your selling options

    Work with a Zillow partner agent

    Leverage their expertise and Zillow's premium Showcase listings to get your home seen by more buyers.

    Get started

    List with your own agent

    Get your home in front of millions of buyers by listing it on Zillow.

    Learn how to do it

    Sell it yourself

    Take full control of how buyers see your home on Zillow by listing For Sale by Owner (FSBO).

    List your home

    What's special

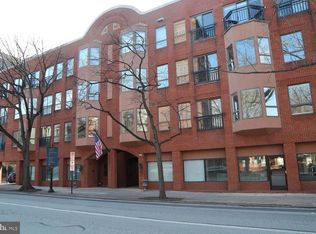
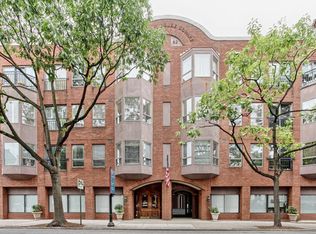
    Presenting the Steeple House Condo—an extraordinary opportunity to own a luxurious residence in the heart of vibrant Downtown Lancaster. Ideally located within walking distance to an array of upscale restaurants, charming coffee shops, artisanal bakeries, and cultural landmarks, this elegant home offers an unparalleled lifestyle. Enjoy the convenience of nearby shopping, the Lancaster Central Market's fresh offerings, the courthouse, and renowned attractions like Fulton Theater, and Ware Center, all just steps away. This refined condo features in-building parking, with meticulously curated common areas adorned with rotating art installations, creating a dynamic and welcoming atmosphere. The stylishly appointed lobby provides an inviting space for gatherings, while the professionally landscaped outdoor patio offers a serene escape for relaxation. The lower level boasts secure parking and additional storage space for your convenience. Designed with sophistication and comfort in mind, this residence seamlessly combines two units into a stunning three-bedroom, three-bathroom home, plenty of storage with many closets, beautifully reimagined by the renowned David Lyle. The open-concept great room, dining, and living areas, complete with an elegant electric fireplace, create an inviting atmosphere for both daily living and entertaining. The spacious primary suite is a sanctuary, featuring its own electric fireplace, a luxurious ensuite bath with a soaking tub, stall shower, double sinks, and a walk-in closet. One of the bedrooms is currently being used as a sophisticated office, enhanced by French doors and captivating city views. This exceptional home is ready for its next discerning owner to indulge in the best that Downtown Lancaster has to offer. Welcome to Steeple House—a place where luxury, convenience, and style converge.

    Zillow last checked:

    Listing updated:

    Listed by:

    Anne M Lusk 717-271-9339,

    Lusk & Associates Sotheby's International Realty

    Bought with:

    Patrick Trimble, RS173248L

    Berkshire Hathaway HomeServices Homesale Realty

    Source: Bright MLS,MLS#: PALA2072924MLS Logo

    Facts & features

    Interior

    Bedrooms & bathrooms
    • Bedrooms: 3
    • Bathrooms: 3
    • Full bathrooms: 3
    • Main level bathrooms: 3
    • Main level bedrooms: 3
    Primary bedroom
    • Features: Flooring - HardWood, Window Treatments, Recessed Lighting, Crown Molding, Ceiling Fan(s), Primary Bedroom - Sitting Area, Fireplace - Electric, Attached Bathroom
    • Level: Main
    • Area: 375 Square Feet
    • Dimensions: 25 x 15
    Bedroom 2
    • Features: Flooring - HardWood, Built-in Features, Crown Molding, Recessed Lighting, Attached Bathroom
    • Level: Main
    • Area: 169 Square Feet
    • Dimensions: 13 x 13
    Bedroom 3
    • Features: Flooring - HardWood, Window Treatments, Crown Molding, Recessed Lighting
    • Level: Main
    • Area: 117 Square Feet
    • Dimensions: 9 x 13
    Primary bathroom
    • Features: Flooring - Ceramic Tile, Recessed Lighting, Double Sink, Bathroom - Stall Shower, Soaking Tub, Walk-In Closet(s), Lighting - Wall sconces
    • Level: Main
    • Area: 135 Square Feet
    • Dimensions: 9 x 15
    Bathroom 2
    • Features: Flooring - Ceramic Tile, Bathroom - Tub Shower
    • Level: Main
    • Area: 40 Square Feet
    • Dimensions: 8 x 5
    Bathroom 3
    • Features: Flooring - HardWood, Bathroom - Tub Shower, Crown Molding, Recessed Lighting
    • Level: Main
    • Area: 40 Square Feet
    • Dimensions: 8 x 5
    Foyer
    • Features: Flooring - HardWood, Crown Molding, Recessed Lighting, Chair Rail
    • Level: Main
    • Area: 120 Square Feet
    • Dimensions: 12 x 10
    Great room
    • Features: Flooring - HardWood, Crown Molding, Window Treatments, Built-in Features
    • Level: Main
    Kitchen
    • Features: Flooring - HardWood, Granite Counters, Ceiling Fan(s), Crown Molding, Breakfast Nook
    • Level: Main
    • Area: 152 Square Feet
    • Dimensions: 8 x 19
    Laundry
    • Features: Flooring - Ceramic Tile
    • Level: Main
    • Area: 30 Square Feet
    • Dimensions: 3 x 10
    Living room
    • Features: Flooring - HardWood, Built-in Features, Chair Rail, Recessed Lighting, Fireplace - Electric, Living/Dining Room Combo, Crown Molding
    • Level: Main
    • Area: 304 Square Feet
    • Dimensions: 16 x 19
    Office
    • Features: Flooring - HardWood, Wet Bar, Crown Molding, Recessed Lighting, Built-in Features
    • Level: Main
    Heating
    • Forced Air, Electric
    Cooling
    • Central Air, Electric
    Appliances
    • Included: Refrigerator, Oven/Range - Electric, Dishwasher, Washer, Dryer, Electric Water Heater
    • Laundry: Has Laundry, Laundry Room, In Unit
    Features
    • Soaking Tub, Bathroom - Tub Shower, Built-in Features, Breakfast Area, Ceiling Fan(s), Chair Railings, Combination Dining/Living, Combination Kitchen/Dining, Crown Molding, Dining Area, Open Floorplan, Eat-in Kitchen, Kitchen - Gourmet, Pantry, Primary Bath(s), Recessed Lighting, Sound System, Wainscotting, Walk-In Closet(s)
    • Flooring: Hardwood, Ceramic Tile, Wood
    • Doors: French Doors
    • Windows: Window Treatments
    • Has basement: No
    • Number of fireplaces: 2
    • Fireplace features: Electric
    Interior area
    • Total structure area: 2,471
    • Total interior livable area: 2,471 sqft
    • Finished area above ground: 2,471

    Property

    Parking
    • Total spaces: 2
    • Parking features: Basement, Inside Entrance, Oversized, Underground, Storage, Garage
    • Attached garage spaces: 2
    Accessibility
    • Accessibility features: Accessible Elevator Installed
    Features
    • Levels: One
    • Stories: 1
    • Patio & porch: Patio
    • Pool features: None
    • Has view: Yes
    • View description: City
    Lot
    • Features: Corner Lot/Unit
    Details
    • Additional structures: Above Grade
    • Parcel number: 3323126610201
    • Zoning: RESIDENTIAL
    • Special conditions: Standard

    Construction

    Type & style
    • Home type: Condo
    • Architectural style: Traditional
    • Property subtype: Condominium
    • Attached to another structure: Yes
    Materials
    • Brick, Masonry
    Condition
    • New construction: No
    • Year built: 1982

    Utilities & green energy

    • Sewer: Public Sewer
    • Water: Public

    Community & neighborhood

    Location
    • Region: Lancaster
    • Subdivision: Steeple House Condo
    • Municipality: LANCASTER CITY

    HOA & financial

    Other fees
    • Condo and coop fee: $834 monthly

    Other

    Other facts
    • Listing agreement: Exclusive Right To Sell
    • Listing terms: Cash,Conventional
    • Ownership: Condominium

    Price history

    DateEventPrice
    10/1/2025Sold$660,000-5%$267/sqft
    Source: Bright MLS #PALA2072924 Report a problem
    9/11/2025Pending sale$695,000$281/sqft
    Source: Bright MLS #PALA2072924 Report a problem
    7/11/2025Listed for sale$695,000-6.1%$281/sqft
    Source: Bright MLS #PALA2072924 Report a problem
    7/11/2025Listing removed$739,900$299/sqft
    Source: Bright MLS #PALA2071078 Report a problem
    6/5/2025Listed for sale$739,900-1.3%$299/sqft
    Source: Bright MLS #PALA2071078 Report a problem
    6/5/2025Listing removed$750,000$304/sqft
    Source: Bright MLS #PALA2066844 Report a problem
    4/10/2025Listed for sale$750,000+120.6%$304/sqft
    Source: Bright MLS #PALA2066844 Report a problem
    2/6/2014Sold$340,000+17.2%$138/sqft
    Source: Public Record Report a problem
    6/1/2012Sold$290,000-4.9%$117/sqft
    Source: Public Record Report a problem
    3/3/2012Listing removed$304,900$123/sqft
    Source: RE/MAX Associates of Lancaster #181187 Report a problem
    11/19/2011Price change$304,900-3.2%$123/sqft
    Source: RE/MAX ASSOCIATES OF LANCASTER #181187 Report a problem
    10/14/2011Price change$314,900-4.3%$127/sqft
    Source: RE/MAX ASSOCIATES OF LANCASTER #181187 Report a problem
    7/1/2011Price change$329,000-8.6%$133/sqft
    Source: RE/MAX ASSOCIATES OF LANCASTER #181187 Report a problem
    4/13/2011Price change$360,000-4%$146/sqft
    Source: RE/MAX ASSOCIATES OF LANCASTER #181187 Report a problem
    11/7/2010Price change$375,000-3.8%$152/sqft
    Source: RE/MAX Associates of Lancaster #168950 Report a problem
    8/20/2010Listed for sale$390,000+56%$158/sqft
    Source: RE/MAX Associates of Lancaster #168950 Report a problem
    8/31/2006Sold$250,000+92.3%$101/sqft
    Source: Public Record Report a problem
    3/19/2003Sold$130,000$53/sqft
    Source: Public Record Report a problem

    Public tax history

    YearProperty taxesTax assessment
    2025$17,951 +1.1%$448,900
    2024$17,763 +1.7%$448,900
    2023$17,464 +4.3%$448,900
    2022$16,737 $448,900
    2021$16,737 +1180.8%$448,900
    2020$1,307 -91.9%$448,900
    2019$16,133 +1134.6%$448,900
    2018$1,307 -88.9%$448,900 +74.7%
    2017$11,800 +103%$256,900 +101.2%
    2016$5,812 +25.1%$127,700
    2015$4,645 $127,700
    2014$4,645 $127,700
    2013-- $127,700
    2012-- $127,700
    2011-- $127,700
    2010-- $127,700
    2009-- $127,700
    2007-- $127,700
    2006-- $127,700
    2005-- $127,700 -6.1%
    2004-- $136,000
    2003-- $136,000
    2002-- $136,000
    2000-- $136,000

    Find assessor info on the county website

    Neighborhood: Central Business District

    Nearby schools

    GreatSchools rating
    Schools provided by the listing agent
    • District: School District Of Lancaster

    Source: Bright MLS. This data may not be complete. We recommend contacting the local school district to confirm school assignments for this home.

    Get pre-qualified for a loan
    At Zillow Home Loans, we can pre-qualify you in as little as 5 minutes with no impact to your credit score.

    An equal housing lender. NMLS #10287.

    Sell for more on Zillow
    Get a Zillow Showcase℠ listing at no additional cost and you could sell for .
    $682,900
    2% more
    +$13,658
    With Zillow Showcase(estimated)
    $696,558