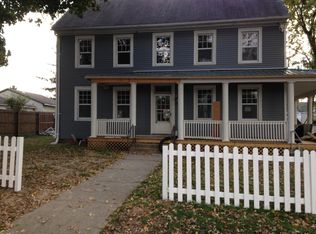
MOTIVATED SELLER. 25K price improvement!!! Discover the character and opportunity this historic 4-bedroom, 2-bath home has to offer—all within town limits and just a short walk to restaurants, shops, and downtown. With original hardwood floors, a wood-burning fireplace, and gigantic front porch, this property offers both warmth and opportunity. On the main level, you’ll find a bedroom and full bath—ideal for guests or convenient first-floor living. Upstairs offers three spacious bedrooms, a full-size bath, giving everyone room to spread out. The walk-out basement provides even more flexibility for storage, hobbies, or a workshop. A detached garage, fenced yard, and deck with handicap-accessible ramp add to the property’s functionality. Whether you’re dreaming of a forever home filled with character, a place to run your business from home ( highway frontage), or a smart investment property, this home is full of possibilities. With a little TLC and updating, it’s easy to imagine this home becoming a true centerpiece—blending historic charm with modern possibilities. Schedule your tour today. Seller is a licensed real estate agent.
Sold for $275,000
$275,000
110 N Dupont Blvd, Smyrna, DE 19977
4beds
1,711sqft
Single Family Residence
Built in 1933
6,098 Square Feet Lot
$277,200 Zestimate®
$161/sqft
$2,227 Estimated rent
Home value
$277,200
$261,000 - $297,000
$2,227/mo
Zestimate® history
Owner options
List your home for rent
$2,227/mo
Rent Zestimate®
Find your next renter with Zillow Rental Manager. Plus, with online applications, you can quickly screen prospective tenants – for free.
$2,227/mo
Rent Zestimate®
Refinance and save
$1,633/mo
Est. payment
Refinancing to a lower rate could help reduce your monthly payments and save thousands over the life of the loan.
$1,633/mo
Est. payment
Explore your selling options
Work with a Zillow partner agent
Leverage their expertise and Zillow's premium Showcase listings to get your home seen by more buyers.
Get startedList with your own agent
Get your home in front of millions of buyers by listing it on Zillow.
Learn how to do itSell it yourself
Take full control of how buyers see your home on Zillow by listing For Sale by Owner (FSBO).
List your homeWhat's special
Detached garageDeck with handicap-accessible rampWood-burning fireplaceWalk-out basementOriginal hardwood floorsSpacious bedroomsGigantic front porch
Zillow last checked:
Listing updated:
Listed by:
Crystal Calderon 302-222-3349,
Bryan Realty Group
Bought with:
Jemimah Chuks, RS-0026132
EXP Realty, LLC
Source: Bright MLS,MLS#: DEKT2040366
Facts & features
Interior
Bedrooms & bathrooms
- Bedrooms: 4
- Bathrooms: 2
- Full bathrooms: 2
- Main level bathrooms: 1
- Main level bedrooms: 1
Basement
- Area: 0
Heating
- Baseboard, Propane
Cooling
- Whole House Fan, Ceiling Fan(s)
Appliances
- Included: Dryer, Refrigerator, Cooktop, Washer, Water Heater, Electric Water Heater
- Laundry: In Basement
Features
- Bathroom - Walk-In Shower, Attic/House Fan, Soaking Tub, Breakfast Area, Built-in Features, Ceiling Fan(s), Entry Level Bedroom, Floor Plan - Traditional, Formal/Separate Dining Room, Dry Wall, Plaster Walls, Paneled Walls
- Flooring: Hardwood, Carpet, Ceramic Tile, Wood
- Basement: Walk-Out Access,Interior Entry,Side Entrance
- Number of fireplaces: 1
- Fireplace features: Brick, Mantel(s), Wood Burning
Interior area
- Total structure area: 1,711
- Total interior livable area: 1,711 sqft
- Finished area above ground: 1,711
- Finished area below ground: 0
Property
Parking
- Total spaces: 3
- Parking features: Garage Faces Rear, Gravel, Detached, Driveway, Alley Access
- Garage spaces: 2
- Uncovered spaces: 1
- Details: Garage Sqft: 576
Accessibility
- Accessibility features: Accessible Approach with Ramp
Features
- Levels: Two
- Stories: 2
- Patio & porch: Deck, Porch
- Exterior features: Barbecue, Lighting, Rain Gutters, Sidewalks, Street Lights
- Pool features: None
- Fencing: Chain Link
Lot
- Size: 6,098 Square Feet
- Dimensions: 47.00 x 130.00
- Features: Front Yard, Level, Rear Yard
Details
- Additional structures: Above Grade, Below Grade
- Parcel number: DC1701013040900000
- Zoning: R2
- Zoning description: R2, Mixed Use
- Special conditions: Standard
Construction
Type & style
- Home type: SingleFamily
- Architectural style: Bungalow
- Property subtype: Single Family Residence
Materials
- Vinyl Siding, Block
- Foundation: Block
- Roof: Architectural Shingle
Condition
- New construction: No
- Year built: 1933
Utilities & green energy
- Sewer: Public Sewer
- Water: Public
Community & HOA
Community
- Subdivision: Parkway Manor
HOA
- Has HOA: No
Location
- Region: Smyrna
Financial & listing details
- Price per square foot: $161/sqft
- Tax assessed value: $250,200
- Annual tax amount: $1,055
- Date on market: 9/2/2025
- Listing agreement: Exclusive Right To Sell
- Listing terms: Cash,Conventional,FHA,FHA 203(k),VA Loan
- Inclusions: Dehumidifier, Grill, Window A / C Unit
- Exclusions: Wood Rack
- Ownership: Fee Simple
Price history
| Date | Event | Price |
|---|---|---|
| 3/6/2026 | Sold | $275,000-8.3%$161/sqft |
Source:  Bright MLS #DEKT2040366 Report a problem Bright MLS #DEKT2040366 Report a problem | ||
| 2/3/2026 | Pending sale | $300,000$175/sqft |
Source: Bright MLS #DEKT2040366 Report a problem | ||
| 11/18/2025 | Listed for sale | $300,000$175/sqft |
Source: Bright MLS #DEKT2040366 Report a problem | ||
| 11/8/2025 | Pending sale | $300,000$175/sqft |
Source: Bright MLS #DEKT2040366 Report a problem | ||
| 9/16/2025 | Price change | $300,000-7.7%$175/sqft |
Source: Bright MLS #DEKT2040366 Report a problem | ||
| 9/2/2025 | Listed for sale | $325,000$190/sqft |
Source: Bright MLS #DEKT2040366 Report a problem | ||
Public tax history
| Year | Property taxes | Tax assessment |
|---|---|---|
| 2025 | $1,049 -0.6% | $250,200 |
| 2024 | $1,056 +38.9% | $250,200 +774.8% |
| 2023 | $760 +4.9% | $28,600 |
| 2022 | $725 +2% | $28,600 |
| 2021 | $710 +14.4% | $28,600 |
| 2020 | $621 -1% | $28,600 |
| 2019 | $627 0% | $28,600 |
| 2018 | $627 | $28,600 |
| 2017 | $627 -1.1% | $28,600 |
| 2016 | $634 | $28,600 |
| 2015 | -- | $28,600 |
| 2014 | -- | $28,600 |
| 2012 | -- | $28,600 |
| 2011 | -- | $28,600 |
| 2010 | -- | $28,600 +18.7% |
| 2009 | -- | $24,100 |
| 2008 | -- | $24,100 |
| 2007 | -- | $24,100 |
| 2005 | -- | $24,100 |
| 2004 | -- | $24,100 |
| 2002 | -- | $24,100 |
| 2001 | -- | $24,100 |
| 2000 | $363 | $24,100 |
Find assessor info on the county website
Neighborhood: 19977
Nearby homes
- $301,5003 bd2 ba2.2k sqft112 N Dupont Blvd, Smyrna, DE 19977Off Market
- $196,2002 bd1 ba1.2k sqft202 E Mount Vernon St, Smyrna, DE 19977Off Market

- $279,6004 bd2 ba2k sqft116 N Dupont Blvd, Smyrna, DE 19977Off Market
- $1,8003 bd2 ba1.5k sqft109 1st Ave, Smyrna, DE 19977For Rent
- $261,0003 bd1 ba1k sqft220 E Mount Vernon St, Smyrna, DE 19977Off Market
- $430,0004 bd3 ba768 sqft124 N Dupont Blvd, Smyrna, DE 19977Sold
- $484,8003 bd2 ba3.3k sqft22 N Dupont Blvd, Smyrna, DE 19977Off Market
- $286,4003 bd2 ba1.5k sqft115 1st Ave, Smyrna, DE 19977Off Market
Nearby schools
GreatSchools rating
- 6/10Moore (John Bassett) SchoolGrades: 4-6Distance: 0.5 mi
- 5/10Smyrna Middle SchoolGrades: 7-8Distance: 1 mi
- 7/10Smyrna High SchoolGrades: 9-12Distance: 1.3 mi
Schools provided by the listing agent
- District: Smyrna
Source: Bright MLS. This data may not be complete. We recommend contacting the local school district to confirm school assignments for this home.
Get a cash offer in 3 minutes
Find out how much your home could sell for in as little as 3 minutes with a no-obligation cash offer.
Estimated market value
$277,200
Get a cash offer in 3 minutes
Find out how much your home could sell for in as little as 3 minutes with a no-obligation cash offer.
Estimated market value
$277,200
- Delaware
- Kent County
- Smyrna
- 19977
- 110 N Dupont Blvd
Nearby cities
Nearby neighborhoods
Nearby zip codes
Other Smyrna Topics
