Storybook charm meets surprising space in this picture-perfect West End-neighborhood of La Grange! With its white picket fence, pink-hued brick, and navy-blue accents, this Nantucket-style two-story home is bursting with personality and curb appeal. Step inside to find a welcoming foyer that opens to a generously sized living room anchored by a stunning historic-tile fireplace, flowing seamlessly into an elegant formal dining room-perfect for entertaining. Don't be fooled by the cozy exterior-this home lives LARGE. Thoughtfully laid out with 4 bedrooms total (2 upstairs, 2 on the main level), the sleeping quarters are smartly tucked to one side of the house, offering privacy and calm. The spacious primary bedroom features a wood-burning fireplace and painted paneling for extra coziness. The kitchen was tastefully updated in 2016 and 2020 with maple cabinetry, quartz counters, and 2020 appliances. All windows were replaced with Andersons in 2016, and the roof, A/C, and water heater have been upgraded (2016-2020). Radiator heat has been well-maintained, and central air was replaced in 2017 by Four Seasons. Downstairs, the basement boasts high ceilings, perimeter waterproofing with two new sump pumps, and versatile space for a rec room, gym, or office. The plumbing has been upgraded to copper, and the concrete and 2.5-car garage are in excellent shape. Set in the red-hot West End neighborhood-home to parks, coffee shops, dining, and quick access to downtown La Grange-this home is zoned to highly-rated Ogden Elementary and Lyons Township High School. A unique blend of charm, updates, and walkable community vibes!
Closed
$679,000
110 N Edgewood Ave, La Grange, IL 60525
4beds
3,120sqft
Single Family Residence
Built in 1948
6,750 Square Feet Lot
$714,900 Zestimate®
$218/sqft
$4,415 Estimated rent
Home value
$714,900
$643,000 - $794,000
$4,415/mo
Zestimate® history
Owner options
List your home for rent
$4,415/mo
Rent Zestimate®
Find your next renter with Zillow Rental Manager. Plus, with online applications, you can quickly screen prospective tenants – for free.
$4,415/mo
Rent Zestimate®
Refinance and save
$4,832/mo
Est. payment
Refinancing to a lower rate could help reduce your monthly payments and save thousands over the life of the loan.
$4,832/mo
Est. payment
Explore your selling options
Work with a Zillow partner agent
Leverage their expertise and Zillow's premium Showcase listings to get your home seen by more buyers.
Get startedList with your own agent
Get your home in front of millions of buyers by listing it on Zillow.
Learn how to do itSell it yourself
Take full control of how buyers see your home on Zillow by listing For Sale by Owner (FSBO).
List your homeWhat's special
Wood-burning fireplaceNantucket-style two-story homePink-hued brickSpacious primary bedroomWhite picket fenceWelcoming foyerStunning historic-tile fireplace
Zillow last checked:
Listing updated:
Listed by:
Marty Dunne 708-275-8270,
Berkshire Hathaway HomeServices Chicago
Bought with:
Melanie Giglio
Compass
Source: MRED as distributed by MLS GRID,MLS#: 12418535
Facts & features
Interior
Bedrooms & bathrooms
- Bedrooms: 4
- Bathrooms: 2
- Full bathrooms: 2
Rooms
- Room types: Recreation Room
Primary bedroom
- Features: Bathroom (Full)
- Level: Second
- Area: 378 Square Feet
- Dimensions: 18X21
Bedroom 2
- Level: Second
- Area: 187 Square Feet
- Dimensions: 17X11
Bedroom 3
- Level: Main
- Area: 165 Square Feet
- Dimensions: 11X15
Bedroom 4
- Level: Main
- Area: 121 Square Feet
- Dimensions: 11X11
Dining room
- Level: Main
- Area: 192 Square Feet
- Dimensions: 16X12
Kitchen
- Level: Main
- Area: 208 Square Feet
- Dimensions: 16X13
Laundry
- Level: Basement
- Area: 744 Square Feet
- Dimensions: 31X24
Living room
- Level: Main
- Area: 399 Square Feet
- Dimensions: 21X19
Recreation room
- Level: Basement
- Area: 775 Square Feet
- Dimensions: 31X25
Heating
- Natural Gas
Cooling
- Central Air
Features
- Basement: Partially Finished,Full
Interior area
- Total structure area: 3,120
- Total interior livable area: 3,120 sqft
Property
Parking
- Total spaces: 2.5
- Parking features: On Site, Garage Owned, Detached, Garage
- Garage spaces: 2.5
Accessibility
- Accessibility features: No Disability Access
Features
- Stories: 2
Lot
- Size: 6,750 Square Feet
- Dimensions: 50X135
Details
- Parcel number: 18052030210000
- Special conditions: None
Construction
Type & style
- Home type: SingleFamily
- Property subtype: Single Family Residence
Materials
- Brick
Condition
- New construction: No
- Year built: 1948
Utilities & green energy
- Sewer: Public Sewer
- Water: Public
Community & HOA
HOA
- Services included: None
Location
- Region: La Grange
Financial & listing details
- Price per square foot: $218/sqft
- Tax assessed value: $510,000
- Annual tax amount: $11,829
- Date on market: 7/16/2025
- Listing terms: Conventional
- Ownership: Fee Simple
Price history
| Date | Event | Price |
|---|---|---|
| 9/2/2025 | Sold | $679,000-2.6%$218/sqft |
Source:  MRED as distributed by MLS GRID #12418535 Report a problem MRED as distributed by MLS GRID #12418535 Report a problem | ||
| 7/22/2025 | Contingent | $697,000$223/sqft |
Source: MRED as distributed by MLS GRID #12418535 Report a problem | ||
| 7/16/2025 | Listed for sale | $697,000+32%$223/sqft |
Source: MRED as distributed by MLS GRID #12418535 Report a problem | ||
| 11/30/2007 | Listing removed | $527,900$169/sqft |
Source: Obeo #05246782 Report a problem | ||
| 11/14/2007 | Listed for sale | $527,900+4.1%$169/sqft |
Source: Obeo #05246782 Report a problem | ||
| 3/8/2006 | Sold | $507,000+83.7%$163/sqft |
Source: Public Record Report a problem | ||
| 3/9/1999 | Sold | $276,000+34.6%$88/sqft |
Source: Public Record Report a problem | ||
| 7/18/1996 | Sold | $205,000$66/sqft |
Source: Public Record Report a problem | ||
Public tax history
| Year | Property taxes | Tax assessment |
|---|---|---|
| 2024 | $12,239 +3.5% | $51,000 |
| 2023 | $11,829 -0.2% | $51,000 +16.4% |
| 2022 | $11,857 +3.9% | $43,803 |
| 2021 | $11,415 -5.5% | $43,803 -6.5% |
| 2020 | $12,079 -13% | $46,858 -12.8% |
| 2019 | $13,879 +2% | $53,736 |
| 2018 | $13,613 +2.6% | $53,736 |
| 2017 | $13,269 +30.5% | $53,736 +44.3% |
| 2016 | $10,165 +7.4% | $37,237 |
| 2015 | $9,468 -15.9% | $37,237 -16.1% |
| 2014 | $11,253 -4.4% | $44,370 -5.9% |
| 2013 | $11,765 +2.5% | $47,163 |
| 2012 | $11,476 +3.5% | $47,163 |
| 2011 | $11,092 +5.5% | $47,163 -3.8% |
| 2010 | $10,512 +4.3% | $49,024 |
| 2009 | $10,078 +3.9% | $49,024 -7% |
| 2008 | $9,702 +7.7% | $52,715 +17.6% |
| 2007 | $9,010 +17.5% | $44,834 |
| 2006 | $7,669 +2% | $44,834 |
| 2005 | $7,517 +12.3% | $44,834 +48.2% |
| 2004 | $6,692 +6.2% | $30,248 |
| 2003 | $6,301 +3.5% | $30,248 |
| 2002 | $6,089 -1.1% | $30,248 +11.4% |
| 2001 | $6,156 +5.9% | $27,161 |
| 2000 | $5,813 +27.3% | $27,161 |
| 1999 | $4,568 | $27,161 |
Find assessor info on the county website
Neighborhood: 60525
Nearby homes
- $798,100-- bd-- ba1.5k sqft104 N Edgewood Ave, La Grange, IL 60525Off Market

- $847,8003 bd1 ba2k sqft112 N Edgewood Ave, La Grange, IL 60525Off Market
- $1,041,6003 bd3 ba2.7k sqft102 N Edgewood Ave, La Grange, IL 60525Off Market

- $480,0003 bd2 ba1.4k sqft116 N Edgewood Ave, La Grange, IL 60525Sold
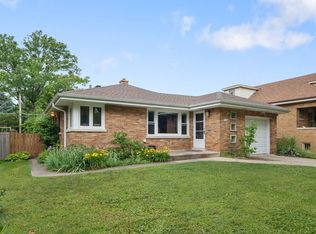
- $555,7003 bd1 ba1.4k sqft109 Bassford Ave, La Grange, IL 60525Off Market
- $500,0003 bd1 ba1.1k sqft115 Bassford Ave, La Grange, IL 60525Sold
- $1,524,8005 bd5 ba4k sqft105 Bassford Ave, La Grange, IL 60525Off Market
- $572,5003 bd1 ba1.5k sqft120 N Edgewood Ave, La Grange, IL 60525Off Market
Nearby schools
GreatSchools rating
- 9/10Ogden Ave Elementary SchoolGrades: K-6Distance: 0.4 mi
- 9/10Park Junior High SchoolGrades: 7-8Distance: 0.3 mi
- 10/10Lyons Twp High SchoolGrades: 9-12Distance: 0.5 mi
Schools provided by the listing agent
- Elementary: Ogden Ave Elementary School
- Middle: Park Junior High School
- High: Lyons Twp High School
- District: 102
Source: MRED as distributed by MLS GRID. This data may not be complete. We recommend contacting the local school district to confirm school assignments for this home.
Get a cash offer in 3 minutes
Find out how much your home could sell for in as little as 3 minutes with a no-obligation cash offer.
Estimated market value
$714,900
Get a cash offer in 3 minutes
Find out how much your home could sell for in as little as 3 minutes with a no-obligation cash offer.
Estimated market value
$714,900
- Illinois
- Cook County
- La Grange
- 60525
- 110 N Edgewood Ave
Nearby cities
Nearby zip codes
Other La Grange Topics
