Skip main navigation
Pending
  • $415,000

    110 N Guthrie Ave, Durham, NC 27703

    3beds
    1,518sqft
    : 
    Loading
    Get pre-qualified
    Single Family Residence, Residential
    Built in 2017
    10,454 Square Feet Lot
    $414,300 Zestimate®
    $273/sqft
    $-- HOA

    What's special

    Main level primary suiteSmartly located guest bathOpen floor plan
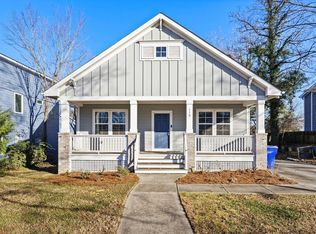
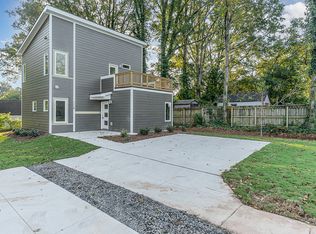
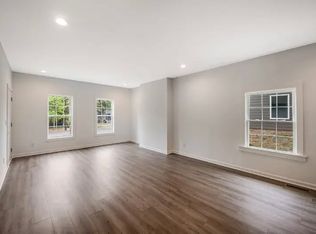
    This sweet Cape Cod in Old East Durham offers style, convenience, and a low maintenance aspect to its lucky new occupant. Tastefully designed to blend in with the surrounding area, this 2017 Durham Building Company home represents the easy bake oven of houses - just set it and forget it. A deep front porch gives a nod to the local aesthetic, with plenty of room for rockers, a porch swing, and for your tropical house plants that are jonesing for a dose of humid summer air. A practical and well-considered floor plan makes entertaining a piece of cake due to the open floor plan and a smartly located guest bath. The main level primary suite will result in effortless transitions to bed when you start to doze in front of the TV. The house sits on a large, fenced-in lot with full sun for your summer veggies and of course, your pup-tatoes. The fence will help contain the latter, and the huge shed will offer tons of practical storage for your tools to maintain the former. The location offers a painless 10 minute walk to Ideal's to get your sandwich fix on, and the close proximity to downtown makes a run for cocktails, the farmers' market, or reloading your book queue at the library a breeze.
    36 days
    |
    159
    |
    4
    |

    Likely to sell faster than

    Zillow last checked:

    Listing updated:

    Listed by:

    Alison Domnas 919-260-4324,

    Adage Realty Co., LLC

    Source: Doorify MLS,MLS#: 10173723MLS Logo

      Facts & features

      Interior

      Bedrooms & bathrooms
      • Bedrooms: 3
      • Bathrooms: 3
      • Full bathrooms: 2
      • 1/2 bathrooms: 1
      Heating
      • Central
      Cooling
      • Ceiling Fan(s), Central Air
      Appliances
      • Included: Dishwasher, Gas Range, Microwave, Refrigerator, Washer/Dryer
      Features
      • Ceiling Fan(s), Granite Counters
      • Flooring: Hardwood, Tile
      • Windows: Insulated Windows
      • Has fireplace: No
      Interior area
      • Total structure area: 1,518
      • Total interior livable area: 1,518 sqft
      • Finished area above ground: 1,518
      • Finished area below ground: 0

      Property

      Parking
      • Total spaces: 2
      • Parking features: Concrete, Driveway
      • Uncovered spaces: 2
      • Details: Street
      Features
      • Levels: Two
      • Stories: 2
      • Exterior features: Fenced Yard, Private Yard, Storage
      • Fencing: Back Yard, Privacy, Wood
      • Has view: Yes
      Lot
      • Size: 10,454 Square Feet
      Details
      • Additional structures: Shed(s)
      • Parcel number: 112508
      • Zoning: R-3
      • Special conditions: Standard

      Construction

      Type & style
      • Home type: SingleFamily
      • Architectural style: Craftsman
      • Property subtype: Single Family Residence, Residential
      Materials
      • Fiber Cement
      • Roof: Asphalt
      Condition
      • New construction: No
      • Year built: 2017

      Utilities & green energy

      • Sewer: Public Sewer
      • Water: Public
      • Utilities for property: Electricity Connected, Natural Gas Connected, Sewer Connected, Water Connected

      Community & HOA

      Community
      • Subdivision: Not in a Subdivision
      HOA
      • Has HOA: No
      Location
      • Region: Durham

      Financial & listing details

      • Price per square foot: $273/sqft
      • Tax assessed value: $45,986
      • Annual tax amount: $4,014
      • Date on market: 6/12/2026

        Estimated market value

        $414,300

        $394,000 - $435,000

        $2,165/mo

        Price history

        DateEventPrice
        6/19/2026Pending sale$415,000$273/sqft
        Source: Doorify MLS #10173723 Report a problem
        6/12/2026Listed for sale$415,000+38.8%$273/sqft
        Source: Doorify MLS #10173723 Report a problem
        3/9/2022Listing removed--
        Source: Zillow Rental Manager Report a problem
        3/7/2022Listed for rent$2,145$1/sqft
        Source: Zillow Rental Manager Report a problem
        5/19/2017Sold$299,000$197/sqft
        Source: Doorify MLS #2120064 Report a problem

        Public tax history

        YearProperty taxesTax assessment
        2015$637 $45,986
        2014$637 +3.2%$45,986
        2013$617 +2.3%$45,986
        2012$603 +0.7%$45,986
        2011$599 +0.4%$45,986
        2010$597 +4%$45,986
        2009$574 $45,986
        2008$574 -26.5%$45,986 -14.5%
        2007$781 +1.5%$53,784
        2006$769 +2.8%$53,784
        2005$749 +1.4%$53,784
        2004$738 $53,784
        Find assessor info on the county website

        Monthly payment

        Est. payment

        Payment breakdown

        Explore the cost of this home by adjusting the details. Changes won't be saved.
        All calculations are estimates and provided by Zillow, Inc. for informational purposes only. Actual amounts may vary.
        HOA fees may include property taxes on listings classified as Co-Ops. Contact the listing agent and/or owner for fee details.
        Mortgage interest rates are dependent on a number of factors, including credit score, down payment, and repayment length. Interest rate data provided by Zillow Group Marketplace, Inc. as of 1/1/1970 from various mortgage lenders with which we have lead or other similar arrangements; the Estimated Payment is an average of those rates.
        See how much you could borrow to make a competitive offer.

        Climate risks

        Neighborhood: Old East Durham

        Getting around

        67 / 100
        Somewhat Walkable
        37 / 100
        Some Transit
        33 / 100
        Somewhat Bikeable

        Nearby schools

        GreatSchools rating
        Schools provided by the listing agent
        • Elementary: Durham - Y E Smith Elementary
        • Middle: Durham - Brogden Middle
        • High: Durham - Riverside High

        Source: Doorify MLS. This data may not be complete. We recommend contacting the local school district to confirm school assignments for this home.

        A local agent can set up tours, give advice and negotiate with sellers.

        Browse local experts

        Similar homes