Skip main navigation
Closed
  • $167,500

    110 N Lark Ln, Carbondale, IL 62901

    3beds
    1,696sqft
    Single Family Residence
    Built in 1965
    9,583 Square Feet Lot
    $172,700 Zestimate®
    $99/sqft
    $1,357 Estimated rent

    Home value

    $172,700

    Estimated sales range

    Not available

    $1,357/mo

    Zestimate® history
    Loading
    Loading...

    Owner options

    List your home for rent

    $1,357/mo

    Rent Zestimate®

    Find your next renter with Zillow Rental Manager. Plus, with online applications, you can quickly screen prospective tenants – for free.

    Learn more

    $1,357/mo

    Rent Zestimate®

    Refinance and save

    $1,239/mo

    Est. payment

    Refinancing to a lower rate could help reduce your monthly payments and save thousands over the life of the loan.

    See today's rates

    $1,239/mo

    Est. payment

    Explore your selling options

    Work with a Zillow partner agent

    Leverage their expertise and Zillow's premium Showcase listings to get your home seen by more buyers.

    Get started

    List with your own agent

    Get your home in front of millions of buyers by listing it on Zillow.

    Learn how to do it

    Sell it yourself

    Take full control of how buyers see your home on Zillow by listing For Sale by Owner (FSBO).

    List your home

    What's special

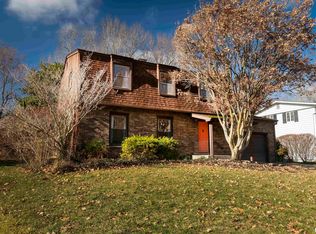
    Move-In Ready in Parrish Acres! This well-maintained, high-quality home offers an incredible opportunity to live in the mid-century neighborhood of Parrish Acres. Inside, enjoy multiple living spaces including a front living room, an open dining and kitchen area, plus 3 bedrooms and 2 full baths. The updated kitchen comes equipped with a refrigerator, built-in oven, microwave, and stove. The mostly finished basement features a spacious family room, a potential 4th bedroom, large utility and storage areas and a laundry room with washer and dryer included. The garage has space for 2 cars and includes a workshop space for all your tools. Step outside to a fenced backyard with a large patio, perfect for entertaining or relaxing. The property boasts edible landscaping, including two Fuji apple trees, a strawberry patch, multiple berry bushes, raised garden beds, and an herb and vegetable garden. An Amish-made chicken house (with permit for 6 hens) is included, along with patio furniture and a gas grill. Energy efficiency is built in with a new solar panel installation (contract or buyout available), keeping average energy costs around $150/month. Additional updates include a Trane HVAC system (2009), newer roof and gutters, and a 2023 water heater. Don't miss your chance - schedule your showing today!

    Zillow last checked:

    Listing updated:

    Listed by:

    Stephen Timpe 618-303-1372,

    FIVE STAR REALTY

    Bought with:

    Stephen Timpe

    FIVE STAR REALTY

    Source: MRED as distributed by MLS GRID,MLS#: EB459724MLS Logo

    Facts & features

    Interior

    Bedrooms & bathrooms
    • Bedrooms: 3
    • Bathrooms: 2
    • Full bathrooms: 2
    Rooms
    • Room types: Master Bathroom
    Primary bedroom
    • Features: Flooring (Laminate)
    • Level: Main
    • Area: 120 Square Feet
    • Dimensions: 10x12
    Primary bedroom
    • Features: Flooring (Laminate)
    • Level: Main
    • Area: 120 Square Feet
    • Dimensions: 10x12
    Primary bedroom
    • Features: Flooring (Laminate), Bathroom (Full)
    • Level: Main
    • Area: 120 Square Feet
    • Dimensions: 10x12
    Bedroom 2
    • Features: Flooring (Hardwood)
    • Level: Main
    • Area: 120 Square Feet
    • Dimensions: 10x12
    Bedroom 2
    • Features: Flooring (Hardwood)
    • Level: Main
    • Area: 120 Square Feet
    • Dimensions: 10x12
    Bedroom 2
    • Features: Flooring (Hardwood)
    • Level: Main
    • Area: 120 Square Feet
    • Dimensions: 10x12
    Bedroom 3
    • Features: Flooring (Hardwood)
    • Level: Main
    • Area: 108 Square Feet
    • Dimensions: 9x12
    Bedroom 3
    • Features: Flooring (Hardwood)
    • Level: Main
    • Area: 108 Square Feet
    • Dimensions: 9x12
    Other
    • Features: Flooring (Tile)
    • Level: Basement
    • Area: 156 Square Feet
    • Dimensions: 12x13
    Family room
    • Features: Flooring (Laminate)
    • Level: Main
    • Area: 160 Square Feet
    • Dimensions: 10x16
    Family room
    • Features: Flooring (Laminate)
    • Level: Main
    • Area: 160 Square Feet
    • Dimensions: 10x16
    Kitchen
    • Features: Flooring (Laminate)
    • Level: Main
    • Area: 120 Square Feet
    • Dimensions: 10x12
    Kitchen
    • Features: Flooring (Laminate)
    • Level: Main
    • Area: 120 Square Feet
    • Dimensions: 10x12
    Laundry
    • Features: Flooring (Other)
    • Level: Lower
    • Area: 99 Square Feet
    • Dimensions: 9x11
    Laundry
    • Features: Flooring (Other)
    • Level: Lower
    • Area: 99 Square Feet
    • Dimensions: 9x11
    Living room
    • Features: Flooring (Laminate)
    • Level: Main
    • Area: 180 Square Feet
    • Dimensions: 12x15
    Living room
    • Features: Flooring (Laminate)
    • Level: Main
    • Area: 180 Square Feet
    • Dimensions: 12x15
    Recreation room
    • Features: Flooring (Tile)
    • Level: Basement
    • Area: 320 Square Feet
    • Dimensions: 10x32
    Recreation room
    • Features: Flooring (Tile)
    • Level: Basement
    • Area: 320 Square Feet
    • Dimensions: 10x32
    Heating
    • Forced Air, Heat Pump, Solar
    Cooling
    • Central Air
    Features
    • Basement: Partially Finished
    Interior area
    • Total structure area: 0
    • Total interior livable area: 1,696 sqft

    Property

    Parking
    • Total spaces: 2
    • Parking features: Garage Door Opener, Yes, Attached, Garage
    • Attached garage spaces: 2
    • Has uncovered spaces: Yes
    Accessibility
    • Accessibility features: No Disability Access
    Features
    • Stories: 1
    Lot
    • Size: 9,583 Square Feet
    • Dimensions: 70x135
    • Features: Level
    Details
    • Parcel number: 1519201047
    • Special conditions: None

    Construction

    Type & style
    • Home type: SingleFamily
    • Architectural style: Ranch
    • Property subtype: Single Family Residence
    Materials
    • Vinyl Siding, Frame
    • Foundation: Block, Concrete Perimeter
    Condition
    • New construction: No
    • Year built: 1965

    Utilities & green energy

    • Electric: 200+ Amp Service, Circuit Breakers
    • Sewer: Public Sewer
    • Water: Public

    Community & HOA

    Location
    • Region: Carbondale

    Financial & listing details

    • Price per square foot: $99/sqft
    • Tax assessed value: $161,961
    • Annual tax amount: $4,101
    • Date on market: 12/18/2025
    • Listing terms: USRD
    • Ownership: Fee Simple

    Price history

    DateEventPrice
    2/5/2026Sold$167,500-1.4%$99/sqft
    Source: MRED as distributed by MLS GRID #EB459724 Report a problem
    1/8/2026Pending sale$169,900$100/sqft
    Source: MRED as distributed by MLS GRID #EB459724 Report a problem
    1/6/2026Listing removed$169,900$100/sqft
    Source: RMLS Alliance as distributed by MLS GRID #EB459724 Report a problem
    12/31/2025Pending sale$169,900$100/sqft
    Source: MRED as distributed by MLS GRID #EB459724 Report a problem
    12/18/2025Contingent$169,900$100/sqft
    Source: RMLS Alliance as distributed by MLS GRID #EB459724 Report a problem
    12/10/2025Price change$169,900-5.6%$100/sqft
    Source: RMLS Alliance as distributed by MLS GRID #EB459724 Report a problem
    10/27/2025Price change$179,900-2.7%$106/sqft
    Source: RMLS Alliance as distributed by MLS GRID #EB459724 Report a problem
    9/12/2025Listed for sale$184,900+14.8%$109/sqft
    Source: RMLS Alliance as distributed by MLS GRID #EB459724 Report a problem
    4/28/2023Sold$161,000-2.4%$95/sqft
    Source: Public Record Report a problem
    3/30/2023Pending sale$165,000$97/sqft
    Source: Owner Report a problem
    3/10/2023Price change$165,000-0.3%$97/sqft
    Source: Owner Report a problem
    3/8/2023Price change$165,500-0.9%$98/sqft
    Source: Owner Report a problem
    3/7/2023Price change$167,000-0.6%$98/sqft
    Source: Owner Report a problem
    3/5/2023Price change$168,000-0.6%$99/sqft
    Source: Owner Report a problem
    2/25/2023Price change$169,000-0.5%$100/sqft
    Source: Owner Report a problem
    2/12/2023Listed for sale$169,900+6.3%$100/sqft
    Source: Owner Report a problem
    6/3/2022Sold$159,900$94/sqft
    Source: MRED as distributed by MLS GRID #EB444235 Report a problem
    5/1/2022Pending sale$159,900$94/sqft
    Source: RMLS Alliance as distributed by MLS GRID #EB444235 Report a problem
    4/28/2022Listed for sale$159,900-13%$94/sqft
    Source: RMLS Alliance as distributed by MLS GRID #EB444235 Report a problem
    2/10/2005Sold$183,750$108/sqft
    Source: Public Record Report a problem

    Public tax history

    YearProperty taxesTax assessment
    2024$6,152 +50%$53,987 +18.2%
    2023$4,101 -8.7%$45,692 +8.3%
    2022$4,492 +2.4%$42,183 +5.1%
    2021$4,387 +3.2%$40,132 -1.7%
    2020$4,251 +4.1%$40,842 -0.4%
    2019$4,083 +1.5%$41,010 -5.8%
    2017$4,023 $43,523
    2016-- $43,523 +0.4%
    2015-- $43,348
    2014-- $43,348 -2%
    2012-- $44,233 -0.1%
    2011-- $44,292 -1.5%
    2010-- $44,957 +0.7%
    2009$3,092 $44,644
    Find assessor info on the county website

    Neighborhood: 62901

    Nearby schools

    GreatSchools rating
    Get pre-qualified for a loan
    At Zillow Home Loans, we can pre-qualify you in as little as 5 minutes with no impact to your credit score.

    An equal housing lender. NMLS #10287.