Skip main navigation
Sold for $23,000
  • $23,000

    110 N Laurel St, Elvaston, IL 62334

    3beds
    2,289sqft
    Single Family Residence, Residential
    Built in ----
    0.46 Acres Lot
    $-- Zestimate®
    $10/sqft
    $1,302 Estimated rent

    Home value

    Not available

    Estimated sales range

    Not available

    $1,302/mo

    Zestimate® history
    Loading
    Loading...

    Owner options

    List your home for rent

    $1,302/mo

    Rent Zestimate®

    Find your next renter with Zillow Rental Manager. Plus, with online applications, you can quickly screen prospective tenants – for free.

    Learn more

    $1,302/mo

    Rent Zestimate®

    Refinance and save

    $133/mo

    Est. payment

    Refinancing to a lower rate could help reduce your monthly payments and save thousands over the life of the loan.

    See today's rates

    $133/mo

    Est. payment

    Explore your selling options

    Work with a Zillow partner agent

    Leverage their expertise and Zillow's premium Showcase listings to get your home seen by more buyers.

    Get started

    List with your own agent

    Get your home in front of millions of buyers by listing it on Zillow.

    Learn how to do it

    Sell it yourself

    Take full control of how buyers see your home on Zillow by listing For Sale by Owner (FSBO).

    List your home

    What's special

    Large garageNewer furnace
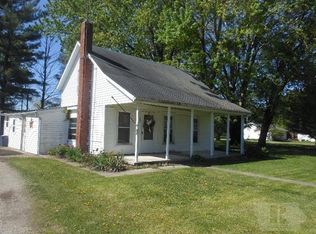
    Grab your toolbox and ask your brother-in-law to bring the drywall and some joint compound. This home falls squarely in the "project" category, but it's priced to sell, sits on a corner lot, and has a newer furnace and a large garage.

    Zillow last checked:

    Listing updated:

    Listed by:

    Nick J Curtis Phone:309-837-2273,

    RE/MAX Unified Brokers, Inc

    Bought with:

    Carol Rischar, 475.128400

    Bower & Associates Inc., REALTORS

    Source: RMLS Alliance as distributed by MLS GRID,MLS#: PA1245498MLS LogoOriginating MLS: Peoria Area Association of Realtors

    Facts & features

    Interior

    Bedrooms & bathrooms
    • Bedrooms: 3
    • Bathrooms: 2
    • Full bathrooms: 1
    • 1/2 bathrooms: 1
    Bedroom 1
    • Level: Upper
    • Dimensions: 13ft 0in x 11ft 0in
    Bedroom 2
    • Level: Upper
    • Dimensions: 11ft 0in x 9ft 0in
    Bedroom 3
    • Level: Upper
    • Dimensions: 11ft 0in x 9ft 0in
    Other
    • Level: Main
    • Dimensions: 15ft 0in x 13ft 0in
    Other
    • Level: Main
    • Dimensions: 11ft 0in x 11ft 0in
    Additional room
    • Description: sitting room
    • Level: Main
    • Dimensions: 11ft 0in x 10ft 0in
    Kitchen
    • Level: Main
    • Dimensions: 15ft 0in x 13ft 0in
    Laundry
    • Level: Main
    • Dimensions: 13ft 0in x 12ft 0in
    Living room
    • Level: Main
    • Dimensions: 17ft 0in x 15ft 0in
    Main level
    • Area: 1527
    Upper level
    • Area: 762
    Heating
    • Forced Air
    Features
    • Basement: Partial,Unfinished
    Interior area
    • Total structure area: 2,289
    • Total interior livable area: 2,289 sqft

    Property

    Parking
    • Total spaces: 2
    • Parking features: Detached
    • Garage spaces: 2
    • Details: Number Of Garage Remotes: 0
    Features
    • Patio & porch: Porch
    Lot
    • Size: 0.46 Acres
    • Dimensions: 200 x 100
    • Features: Level
    Details
    • Parcel number: 1230000413

    Construction

    Type & style
    • Home type: SingleFamily
    • Property subtype: Single Family Residence, Residential
    Materials
    • Frame, Aluminum Siding, Vinyl Siding, Wood Siding
    • Roof: Shingle
    Condition
    • New construction: No

    Utilities & green energy

    • Sewer: Septic Tank
    • Water: Public

    Community & neighborhood

    Location
    • Region: Elvaston
    • Subdivision: None

    Other

    Other facts
    • Road surface type: Paved

    Price history

    DateEventPrice
    1/24/2024Sold$23,000-8%$10/sqft
    Source: RMLS Alliance as distributed by MLS GRID #PA1245498 Report a problem
    12/17/2023Contingent$25,000$11/sqft
    Source: RMLS Alliance as distributed by MLS GRID #PA1245498 Report a problem
    9/19/2023Listed for sale$25,000+42.8%$11/sqft
    Source: RMLS Alliance as distributed by MLS GRID #PA1245498 Report a problem
    5/1/2023Sold$17,501-55.7%$8/sqft
    Source: Public Record Report a problem
    8/12/2013Sold$39,525$17/sqft
    Source: Public Record Report a problem

    Public tax history

    YearProperty taxesTax assessment
    2024$749 +6.8%$9,645 +7.3%
    2023$702 +6.8%$8,991 +7.1%
    2022$657 +3.2%$8,398 +6.2%
    2021$637 +4.9%$7,906 +6.9%
    2020$607 -2.2%$7,393 -2%
    2019$620 -3.3%$7,544 -3.2%
    2018$642 +8.1%$7,793
    2017$594 $7,793 -54.2%
    2015$594 -15.6%$17,019 +6.5%
    2014$703 $15,984 +1.4%
    2012$703 -0.3%$15,768 -1.2%
    2011$705 -3.7%$15,960 -2%
    2009$733 $16,291

    Find assessor info on the county website

    Neighborhood: 62334

    Nearby schools

    GreatSchools rating
    Schools provided by the listing agent
    • Elementary: Hamilton
    • High: Hamilton HS

    Source: RMLS Alliance as distributed by MLS GRID. This data may not be complete. We recommend contacting the local school district to confirm school assignments for this home.