Skip main navigation
Sold for $988,500
  • $988,500

    110 N Lewis Street, Castle Rock, CO 80104

    2beds
    1,993sqft
    Single Family Residence
    Built in 1887
    10,454 Square Feet Lot
    $954,400 Zestimate®
    $496/sqft
    $1,928 Estimated rent

    Home value

    $954,400

    $897,000 - $1.01M

    $1,928/mo

    Zestimate® history
    Loading
    Loading...

    Owner options

    List your home for rent

    $1,928/mo

    Rent Zestimate®

    Find your next renter with Zillow Rental Manager. Plus, with online applications, you can quickly screen prospective tenants – for free.

    Learn more

    $1,928/mo

    Rent Zestimate®

    Refinance and save

    $5,816/mo

    Est. payment

    Refinancing to a lower rate could help reduce your monthly payments and save thousands over the life of the loan.

    See today's rates

    $5,816/mo

    Est. payment

    Explore your selling options

    Work with a Zillow partner agent

    Leverage their expertise and Zillow's premium Showcase listings to get your home seen by more buyers.

    Get started

    List with your own agent

    Get your home in front of millions of buyers by listing it on Zillow.

    Learn how to do it

    Sell it yourself

    Take full control of how buyers see your home on Zillow by listing For Sale by Owner (FSBO).

    List your home

    What's special

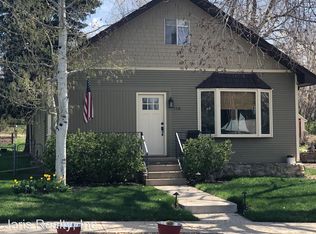
    Incredible opportunity to own the original 1887 Jacob Kroll house exquisitely restored with separate stunning guest home built in 2020. This distinguished historic home is masterfully modernized with charming rustic-industrial accents and loaded with intricate woodwork, sophisticated architectural details & rare luxurious amenities. Phenomenal location just steps from thriving downtown Castle Rock, endless retail & recreation. Comprehensively restored in 2019, no detail was overlooked. Original porch enclosed with custom beadboard ceiling & wall of windows with new hand-made storm windows/screens throughout. Cypress floors adorn the main level living flowing seamlessly to the front den, office or dining room. Custom antique built-in cabinetry in the living, bathroom & bedroom fill the home with historic warmth. Gorgeous kitchen boasts double-oven gas range, quartz countertops, farmhouse sink, Kingston Brass fixtures & adjacent pantry with Dutch door opening to courtyard. Charming spacious laundry with tile & pipe-shelving connect to the northern entrance and the cellar staircase. Beautiful hardscapes & springtime greenery welcome you to the secluded courtyard & stamped concrete path to the Kroll Loft and garage entrance. The heated garage is loaded with workbench, cabinetry, utility sink & 240V outlet for electric car charging. Kroll Loft built in 2020 is the ultimate guest house with soaring ceilings, enormous loft for endless entertainment, wide-open layout, loaded kitchen, brick accents, 85” flatscreen, all opening to private covered patio. The peaceful bedroom with large walk-in closet adjoins the incredibly functional & efficient laundry with built-in cabinetry to the accommodating bathroom with floor-to-ceiling tile. Professional softscapes & picturesque landscaping flow throughout the property. Rare opportunity to live a short walk from Colorado’s best antiques, breweries, trails, hikes, parks & farmers markets in an authentic historic home with guest house!

    Zillow last checked:

    Listing updated:

    Listed by:

    Todd Strawser toddlstrawser@gmail.com,

    Hallmark Properties

    Bought with:

    Christina Nugent, 100082284

    Erin Morse and Associates LLC

    Source: REcolorado as distributed by MLS GRID,MLS#: 3914822MLS Logo

    Facts & features

    Interior

    Bedrooms & bathrooms
    • Bedrooms: 2
    • Bathrooms: 2
    • Full bathrooms: 2
    • Main level bathrooms: 2
    • Main level bedrooms: 2
    Bedroom
    • Description: Kroll House: Bedroom With The Original Oak Flooring From 1887, Custom Closet And Cabinetry, Transom Window, And Large Original East Window
    • Level: Main
    • Area: 132 Square Feet
    • Dimensions: 12 x 11
    Bedroom
    • Description: Kroll Loft: Peaceful & Restful Bedroom, Walk-In Closet, Wood & Metal Accents,
    • Level: Main
    • Area: 132 Square Feet
    • Dimensions: 11 x 12
    Bathroom
    • Description: Kroll House: Luxuriously Updated With Deep Soaking Tub/Shower And Original Built-In Cabinetry
    • Level: Main
    • Area: 60 Square Feet
    • Dimensions: 6 x 10
    Bathroom
    • Description: Kroll Loft: Bright Full Bathroom With Surround Tile, Transom Window & Large Vanity
    • Level: Main
    • Area: 66 Square Feet
    • Dimensions: 6 x 11
    Den
    • Description: Kroll House: Bright And Delightful Sitting Room, Office, Or Dining Room
    • Level: Main
    • Area: 100 Square Feet
    • Dimensions: 10 x 10
    Kitchen
    • Description: Kroll House: Exquisitely Remodeled: Quartz Countertops, Double-Oven Gas Range, Farmhouse Sink, Kingston Brass Faucet, Industrial Shelving, Adjacent Open Pantry
    • Level: Main
    • Area: 132 Square Feet
    • Dimensions: 11 x 12
    Kitchen
    • Description: Kroll Loft: Custom Cabinetry, Gas Range, Quartz Countertops, Finest Hardware And Finishes, Rustic Industrial Vibe
    • Level: Main
    • Area: 90 Square Feet
    • Dimensions: 9 x 10
    Laundry
    • Description: Kroll House: Laundry With Shelves, Tile Floor, Bright Window, And Opposing Cabinetry/Countertop
    • Level: Main
    • Area: 60 Square Feet
    • Dimensions: 6 x 10
    Laundry
    • Description: Kroll Loft: Laundry Built-In With Cabinets And Counterspace
    • Level: Main
    • Area: 50 Square Feet
    • Dimensions: 5 x 10
    Living room
    • Description: Kroll House: The Expansive And Open Living Room With Cypress Floor, Bringing Together Every Room In The Home
    • Level: Main
    • Area: 364 Square Feet
    • Dimensions: 14 x 26
    Living room
    • Description: Kroll Loft: Soaring Ceilings, Brick Accents, 85" Flatscreen, Wide-Open To Kitchen, Back Patio, And Game Room
    • Level: Main
    • Area: 224 Square Feet
    • Dimensions: 14 x 16
    Loft
    • Description: Kroll Loft: The Enormous Loft, Abundance Space For Games Or Use As Office, Second Living Space & More
    • Level: Upper
    • Area: 300 Square Feet
    • Dimensions: 12 x 25
    Sun room
    • Description: Kroll House: The Original Large Front Porch Fully Enclosed And Conditioned With Walls Of Windows Overlooking The Beautifully Landscaped Front Yard
    • Level: Main
    • Area: 150 Square Feet
    • Dimensions: 10 x 15
    Utility room
    • Description: Kroll House: Cellar With Full Access To Crawlspace, Utilities, And Original Coal Room
    • Level: Lower
    • Area: 100 Square Feet
    • Dimensions: 10 x 10
    Heating
    • Forced Air, Natural Gas
    Cooling
    • Central Air
    Appliances
    • Included: Convection Oven, Cooktop, Dishwasher, Disposal, Double Oven, Dryer, Gas Water Heater, Microwave, Oven, Range, Self Cleaning Oven, Washer
    • Laundry: In Unit
    Features
    • Built-in Features, Ceiling Fan(s), Entrance Foyer, High Ceilings, High Speed Internet, No Stairs, Open Floorplan, Pantry, Quartz Counters
    • Flooring: Tile, Wood
    • Windows: Double Pane Windows, Storm Window(s), Window Coverings, Window Treatments
    • Basement: Cellar
    Interior area
    • Total structure area: 1,993
    • Total interior livable area: 1,993 sqft
    • Finished area above ground: 1,993
    • Finished area below ground: 0

    Property

    Parking
    • Total spaces: 7
    • Parking features: Concrete, Heated Garage, Insulated Garage, Lighted
    • Attached garage spaces: 2
    • Details: Off Street Spaces: 5
    Features
    • Levels: One
    • Stories: 1
    • Patio & porch: Covered, Deck, Front Porch, Patio
    • Exterior features: Lighting, Private Yard, Rain Gutters
    • Fencing: Partial
    • Has view: Yes
    • View description: City
    Lot
    • Size: 10,454 Square Feet
    • Features: Historical District, Landscaped, Level, Many Trees, Sprinklers In Front, Sprinklers In Rear
    Details
    • Parcel number: 250511138004
    • Zoning: 401-A
    • Special conditions: Standard
    • Other equipment: Air Purifier

    Construction

    Type & style
    • Home type: SingleFamily
    • Architectural style: Cottage
    • Property subtype: Single Family Residence
    Materials
    • Cement Siding, Wood Siding
    • Foundation: Block, Slab
    Condition
    • Updated/Remodeled
    • Year built: 1887

    Utilities & green energy

    • Electric: 110V, 220 Volts, 220 Volts in Garage
    • Water: Public
    • Utilities for property: Electricity Connected, Natural Gas Connected, Phone Connected

    Community & HOA

    Community
    • Subdivision: Castle Rock
    HOA
    • Has HOA: No
    Location
    • Region: Castle Rock

    Financial & listing details

    • Price per square foot: $496/sqft
    • Tax assessed value: $854,160
    • Annual tax amount: $3,276
    • Date on market: 4/25/2024
    • Listing terms: 1031 Exchange,Cash,Conventional,FHA,Jumbo,VA Loan
    • Exclusions: Exclusions: Furniture In Kroll House, Patio Set In Front Northwest Corner Of Kroll House. Inclusions: Kroll House And Loft: All Window Coverings And Appliances. Negotiable: All Furniture And Commercial Games In Kroll Loft, Gas Grill And Picnic Table Behind Loft House.
    • Ownership: Individual
    • Electric utility on property: Yes
    • Road surface type: Paved

    Price history

    DateEventPrice
    8/23/2024Sold$988,500+0.4%$496/sqft
    Source: REcolorado as distributed by MLS GRID #3914822 Report a problem
    7/24/2024Pending sale$985,000$494/sqft
    Source: REcolorado as distributed by MLS GRID #3914822 Report a problem
    5/27/2024Listed for sale$985,000$494/sqft
    Source: REcolorado as distributed by MLS GRID #3914822 Report a problem
    5/17/2024Pending sale$985,000$494/sqft
    Source: REcolorado as distributed by MLS GRID #3914822 Report a problem
    5/14/2024Listed for sale$985,000$494/sqft
    Source: REcolorado as distributed by MLS GRID #3914822 Report a problem
    5/1/2024Pending sale$985,000$494/sqft
    Source: REcolorado as distributed by MLS GRID #3914822 Report a problem
    4/25/2024Listed for sale$985,000+207.8%$494/sqft
    Source: REcolorado as distributed by MLS GRID #3914822 Report a problem
    5/30/2018Sold$320,000+12.3%$161/sqft
    Source: Public Record Report a problem
    5/14/2018Pending sale$285,000$143/sqft
    Source: PERRY & CO #3236789 Report a problem
    5/9/2018Listed for sale$285,000$143/sqft
    Source: PERRY & CO #3236789 Report a problem

    Public tax history

    YearProperty taxesTax assessment
    2025$3,230 -1.4%$53,380 +6.1%
    2024$3,276 +42.1%$50,310 -1%
    2023$2,305 -4.2%$50,800 +46.9%
    2022$2,406 $34,590 -2.8%
    2021-- $35,590 +57.5%
    2020$1,539 +24.9%$22,600
    2019$1,232 0%$22,600 +28.8%
    2018$1,232 +9.2%$17,550
    2017$1,128 +8.9%$17,550 +11.8%
    2016$1,036 -2.8%$15,700
    2015$1,066 +5.2%$15,700 +14.6%
    2014$1,013 $13,700
    2013-- $13,700 -1.7%
    2012-- $13,940
    2011-- $13,940 -19.3%
    2010-- $17,270 +2.9%
    2009$611 $16,790
    2008-- $16,790 +16.9%
    2007-- $14,360
    2006$1,042 +15.6%$14,360 +16.1%
    2004$901 -27.9%$12,370 +4.3%
    2003$1,250 $11,860
    2002-- $11,860 +51.1%
    2001$578 -9.9%$7,850 0%
    2000$641 $7,853
    Find assessor info on the county website

    Neighborhood: 80104

    Nearby schools

    GreatSchools rating
    Schools provided by the listing agent
    • Elementary: Castle Rock
    • Middle: Mesa
    • High: Douglas County
    • District: Douglas RE-1

    Source: REcolorado as distributed by MLS GRID. This data may not be complete. We recommend contacting the local school district to confirm school assignments for this home.

    Get a cash offer in 3 minutes
    Find out how much your home could sell for in as little as 3 minutes with a no-obligation cash offer.
    Estimated market value
    $954,400
    Get a cash offer in 3 minutes
    Find out how much your home could sell for in as little as 3 minutes with a no-obligation cash offer.
    Estimated market value
    $954,400