Welcome to 110 N. Lincoln Ave in the heart of Newtown Borough. This beautiful Queen Anne style home has many original features along with all the mod-cons. You enter from the walkway to a huge wrap around porch. The grand foyer offers a chestnut staircase, a window seat and a hand carved newel post. A nice sized living room has pocket doors leading to the family room. This room offers wonderful views through the oversized windows and all the comfort of a custom fireplace in Arts and Crafts style with Moravian tiles, representing the seasons and the Tree of Life. The family room also provides access to the first floor powder room. An ample sized dining room leads through to the only addition to the original building, a beautiful gourmet kitchen and breakfast area with butler’s pantry housing some of the original cabinetry. The turned staircase leads to the second floor which offers 2 bedrooms, a hall bath and a primary suite with a sitting room and full bath. A third floor main suite has a large bedroom, a good sized bathroom, a huge closet and an office. The property is almost half an acre and has some beautiful trees and horticultural specimens that you can enjoy from the bluestone patio. The back building is a three car garage, a wood work shop, a potting shed and attic. This home has been lovingly restored and cared for by the current owners (only the 4th owners since the property was built in the late 1890s). Whether it’s cozy nights curled up by the fire, a fine day reading on the porch or a balmy evening on the patio with a glass of wine, this home offers it all. Welcome to 110 N. Lincoln Ave… Maybe you are home already!
Sold for $1,725,000
$1,725,000
110 N Lincoln Ave, Newtown, PA 18940
4beds
3,112sqft
Single Family Residence
Built in 1896
0.48 Acres Lot
$1,801,700 Zestimate®
$554/sqft
$5,619 Estimated rent
Home value
$1,801,700
$1.68M - $1.95M
$5,619/mo
Zestimate® history
Owner options
List your home for rent
$5,619/mo
Rent Zestimate®
Find your next renter with Zillow Rental Manager. Plus, with online applications, you can quickly screen prospective tenants – for free.
$5,619/mo
Rent Zestimate®
Refinance and save
$8,946/mo
Est. payment
Refinancing to a lower rate could help reduce your monthly payments and save thousands over the life of the loan.
$8,946/mo
Est. payment
Explore your selling options
Work with a Zillow partner agent
Leverage their expertise and Zillow's premium Showcase listings to get your home seen by more buyers.
Get startedList with your own agent
Get your home in front of millions of buyers by listing it on Zillow.
Learn how to do itSell it yourself
Take full control of how buyers see your home on Zillow by listing For Sale by Owner (FSBO).
List your homeWhat's special
Three car garageWood work shopOversized windowsChestnut staircaseBluestone patioHuge wrap around porchWindow seat
Zillow last checked:
Listing updated:
Listed by:
Dale Cosack 215-499-7682,
BHHS Fox & Roach -Yardley/Newtown,
Co-Listing Team: The Cosack Team, Co-Listing Agent: Kim J Cosack 215-860-4241,
BHHS Fox & Roach -Yardley/Newtown
Bought with:
Nancy Goldberg, L8638954
BHHS Fox & Roach -Yardley/Newtown
Source: Bright MLS,MLS#: PABU2089976
Facts & features
Interior
Bedrooms & bathrooms
- Bedrooms: 4
- Bathrooms: 4
- Full bathrooms: 3
- 1/2 bathrooms: 1
- Main level bathrooms: 1
Rooms
- Room types: Living Room, Dining Room, Primary Bedroom, Sitting Room, Bedroom 2, Bedroom 3, Kitchen, Family Room, Foyer, Laundry, Other, Office, Bathroom 1, Bathroom 2, Bathroom 3
Primary bedroom
- Features: Flooring - HardWood
- Level: Upper
- Area: 169 Square Feet
- Dimensions: 13 x 13
Primary bedroom
- Features: Flooring - HardWood
- Level: Upper
- Area: 323 Square Feet
- Dimensions: 19 x 17
Bedroom 2
- Features: Flooring - HardWood
- Level: Upper
- Area: 140 Square Feet
- Dimensions: 14 x 10
Bedroom 3
- Features: Flooring - HardWood
- Level: Upper
- Area: 99 Square Feet
- Dimensions: 9 x 11
Bathroom 1
- Level: Upper
- Area: 44 Square Feet
- Dimensions: 11 x 4
Bathroom 2
- Level: Upper
- Area: 56 Square Feet
- Dimensions: 8 x 7
Bathroom 3
- Level: Upper
- Area: 121 Square Feet
- Dimensions: 11 x 11
Dining room
- Features: Flooring - HardWood
- Level: Main
- Area: 196 Square Feet
- Dimensions: 14 x 14
Family room
- Features: Flooring - HardWood, Fireplace - Gas
- Level: Main
- Area: 240 Square Feet
- Dimensions: 16 x 15
Foyer
- Features: Flooring - HardWood
- Level: Main
- Area: 156 Square Feet
- Dimensions: 13 x 12
Kitchen
- Features: Breakfast Room
- Level: Main
- Area: 336 Square Feet
- Dimensions: 16 x 21
Laundry
- Level: Main
- Area: 55 Square Feet
- Dimensions: 11 x 5
Living room
- Features: Flooring - HardWood
- Level: Main
- Area: 196 Square Feet
- Dimensions: 14 x 14
Office
- Features: Flooring - HardWood
- Level: Upper
- Area: 121 Square Feet
- Dimensions: 11 x 11
Other
- Level: Upper
- Area: 192 Square Feet
- Dimensions: 16 x 12
Sitting room
- Level: Upper
- Area: 180 Square Feet
- Dimensions: 12 x 15
Heating
- Hot Water, Radiator, Forced Air, Natural Gas
Cooling
- Central Air, Electric
Appliances
- Included: Cooktop, Dishwasher, Disposal, Dryer, Microwave, Double Oven, Refrigerator, Washer, Gas Water Heater
- Laundry: Main Level, Laundry Room
Features
- Bathroom - Stall Shower, Bathroom - Tub Shower, Breakfast Area, Built-in Features, Butlers Pantry, Ceiling Fan(s), Curved Staircase, Crown Molding, Eat-in Kitchen, Pantry, Upgraded Countertops, Walk-In Closet(s)
- Flooring: Hardwood, Tile/Brick, Wood
- Windows: Window Treatments
- Basement: Full
- Number of fireplaces: 1
- Fireplace features: Gas/Propane
Interior area
- Total structure area: 3,112
- Total interior livable area: 3,112 sqft
- Finished area above ground: 3,112
- Finished area below ground: 0
Property
Parking
- Total spaces: 9
- Parking features: Garage Faces Side, Storage, Asphalt, Circular Driveway, Detached, Driveway
- Garage spaces: 3
- Uncovered spaces: 6
Accessibility
- Accessibility features: 2+ Access Exits
Features
- Levels: Three
- Stories: 3
- Patio & porch: Porch, Patio
- Exterior features: Extensive Hardscape, Rain Gutters, Sidewalks
- Pool features: None
- Has view: Yes
- View description: Garden, Street
Lot
- Size: 0.48 Acres
- Dimensions: 100.00 x 208.00
- Features: Level, Landscaped, Rear Yard, SideYard(s)
Details
- Additional structures: Above Grade, Below Grade, Outbuilding
- Parcel number: 28002262
- Zoning: VR2
- Special conditions: Standard
Construction
Type & style
- Home type: SingleFamily
- Architectural style: Victorian
- Property subtype: Single Family Residence
Materials
- Frame
- Foundation: Stone
- Roof: Slate,Copper,Asphalt
Condition
- Excellent
- New construction: No
- Year built: 1896
Details
- Builder name: David McLanen
Utilities & green energy
- Sewer: Public Sewer
- Water: Public
Community & HOA
HOA
- Has HOA: No
Location
- Region: Newtown
- Municipality: NEWTOWN BORO
Financial & listing details
- Price per square foot: $554/sqft
- Tax assessed value: $53,920
- Annual tax amount: $9,946
- Date on market: 3/20/2025
- Listing agreement: Exclusive Right To Sell
- Listing terms: Cash,Conventional
- Exclusions: None
- Ownership: Fee Simple
Price history
| Date | Event | Price |
|---|---|---|
| 5/23/2025 | Sold | $1,725,000+3%$554/sqft |
Source:  Bright MLS #PABU2089976 Report a problem Bright MLS #PABU2089976 Report a problem | ||
| 4/7/2025 | Pending sale | $1,675,000$538/sqft |
Source: Bright MLS #PABU2089976 Report a problem | ||
| 3/21/2025 | Contingent | $1,675,000$538/sqft |
Source: Bright MLS #PABU2089976 Report a problem | ||
| 3/20/2025 | Listed for sale | $1,675,000$538/sqft |
Source: Bright MLS #PABU2089976 Report a problem | ||
Public tax history
| Year | Property taxes | Tax assessment |
|---|---|---|
| 2025 | $10,162 +1.1% | $53,920 |
| 2024 | $10,055 +5.3% | $53,920 |
| 2023 | $9,553 +0.9% | $53,920 |
| 2022 | $9,463 +3.3% | $53,920 |
| 2021 | $9,162 +2.4% | $53,920 |
| 2020 | $8,951 +4.5% | $53,920 |
| 2018 | $8,568 | $53,920 |
| 2017 | -- | $53,920 |
| 2016 | -- | $53,920 |
| 2015 | -- | $53,920 |
| 2014 | -- | $53,920 |
| 2013 | -- | $53,920 |
| 2012 | -- | $53,920 |
| 2011 | -- | $53,920 |
| 2010 | -- | $53,920 |
| 2009 | -- | $53,920 |
| 2008 | -- | $53,920 |
| 2007 | -- | $53,920 |
| 2006 | -- | $53,920 |
| 2005 | -- | $53,920 +300% |
| 2004 | -- | $13,480 |
| 2003 | -- | $13,480 |
| 2002 | -- | $13,480 |
| 2000 | -- | $13,480 |
Find assessor info on the county website
Neighborhood: 18940
Nearby homes
- $756,7003 bd2 ba2.2k sqft114 N Lincoln Ave, Newtown, PA 18940Off Market
- $614,4002 bd1 ba1.1k sqft32 N Lincoln Ave, Newtown, PA 18940Off Market
- $529,0002 bd1 ba1.5k sqft116 N Lincoln Ave, Newtown, PA 18940Off Market
- $1,239,0004 bd4 ba2.9k sqft120 N Lincoln Ave, Newtown, PA 18940Off Market
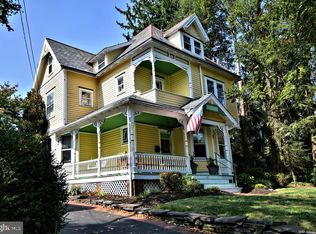
- $622,6004 bd1 ba1.5k sqft107 N Chancellor St, Newtown, PA 18940Off Market
- $1,205,8006 bd3 ba3.5k sqft28 N Lincoln Ave, Newtown, PA 18940Off Market
- $1,337,4005 bd4 ba3k sqft111 N Chancellor St, Newtown, PA 18940Off Market
- $550,2004 bd1 ba1.5k sqft105 N Chancellor St, Newtown, PA 18940Off Market
Nearby schools
GreatSchools rating
- 9/10Goodnoe El SchoolGrades: K-6Distance: 0.4 mi
- 9/10Newtown Middle SchoolGrades: 7-8Distance: 1.1 mi
- 10/10Council Rock High School NorthGrades: 9-12Distance: 0.7 mi
Schools provided by the listing agent
- Elementary: Goodnoe
- Middle: Newtown Jr
- High: Council Rock High School North
- District: Council Rock
Source: Bright MLS. This data may not be complete. We recommend contacting the local school district to confirm school assignments for this home.
Get a cash offer in 3 minutes
Find out how much your home could sell for in as little as 3 minutes with a no-obligation cash offer.
Estimated market value
$1,801,700
Get a cash offer in 3 minutes
Find out how much your home could sell for in as little as 3 minutes with a no-obligation cash offer.
Estimated market value
$1,801,700
- Pennsylvania
- Bucks County
- Newtown
- 18940
- 110 N Lincoln Ave
Nearby cities
Nearby neighborhoods
Nearby zip codes
Other Newtown Topics
