Skip main navigation
Closed
  • $175,000

    110 N Main St, South Whitley, IN 46787

    3beds
    1,604sqft
    Single Family Residence
    Built in 1865
    0.25 Acres Lot
    $180,700 Zestimate®
    $--/sqft
    $1,463 Estimated rent

    Home value

    $180,700

    $136,000 - $240,000

    $1,463/mo

    Zestimate® history
    Loading
    Loading...

    Owner options

    List your home for rent

    $1,463/mo

    Rent Zestimate®

    Find your next renter with Zillow Rental Manager. Plus, with online applications, you can quickly screen prospective tenants – for free.

    Learn more

    $1,463/mo

    Rent Zestimate®

    Refinance and save

    $1,118/mo

    Est. payment

    Refinancing to a lower rate could help reduce your monthly payments and save thousands over the life of the loan.

    See today's rates

    $1,118/mo

    Est. payment

    Explore your selling options

    Work with a Zillow partner agent

    Leverage their expertise and Zillow's premium Showcase listings to get your home seen by more buyers.

    Get started

    List with your own agent

    Get your home in front of millions of buyers by listing it on Zillow.

    Learn how to do it

    Sell it yourself

    Take full control of how buyers see your home on Zillow by listing For Sale by Owner (FSBO).

    List your home

    What's special

    First floor laundry areaCozy fire pitFull fencingLarge windowsTall ceilingsWood plank ceilingCrown molding
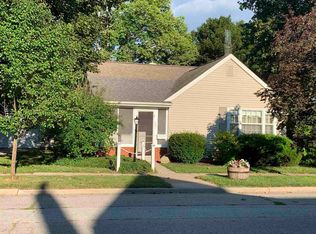
    Welcome to this stately brick home situated on a spacious corner lot in the heart of South Whitley. Crown molding, tall ceilings, and large windows add plenty of charm to this three bedroom, two bath beauty. Enjoy the convenience of the first floor laundry area and full bath. Seperate dining room boasts a beautiful built in china cabinet and spacious living area has cute built in shelves with plenty of natural light. Upstairs find three sizable bedrooms and another full bath with a charming stand alone tub. You’ll love relaxing on the enormous wrap around enclosed front porch with unique wood plank ceiling, over head fans, and windows galore, offering tons of natural light, perfect for relaxing or entertaining. This charmer features numerous updates, including a newer roof, soffits, gutter guards, electrical, windows, and water softener, offering peace of mind and modern comfort. The newer attached garage is insulated and extra deep, providing space for storage or utility work. Newer attached shed also adds extra storage space. Off the garage, you’ll find an enclosed dog area that can also serve as more storage space or a utility area. The backyard offers a cozy fire pit and full fencing—ideal for entertaining, kids, or pets. With its inviting charm, thoughtful upgrades, and quiet location, this brick beauty is a true gem. Schedule your tour today!

    Zillow last checked:

    Listing updated:

    Listed by:

    Theresa Brough-Cavacini Cell:260-705-3433,

    Anthony REALTORS

    Bought with:

    Jason Fritcha, RB21002346

    North Eastern Group Realty

    Source: IRMLS,MLS#: 202517750MLS Logo

    Facts & features

    Interior

    Bedrooms & bathrooms
    • Bedrooms: 3
    • Bathrooms: 2
    • Full bathrooms: 2
    Bedroom 1
    • Level: Upper
    Bedroom 2
    • Level: Upper
    Dining room
    • Level: Main
    • Area: 195
    • Dimensions: 15 x 13
    Kitchen
    • Level: Main
    • Area: 168
    • Dimensions: 14 x 12
    Living room
    • Level: Main
    • Area: 240
    • Dimensions: 16 x 15
    Heating
    • Natural Gas
    Cooling
    • Central Air
    Appliances
    • Included: Disposal, Range/Oven Hook Up Elec, Dishwasher, Washer, Dryer-Electric, Electric Range
    • Laundry: Electric Dryer Hookup, Main Level, Washer Hookup
    Features
    • Ceiling Fan(s), Soaking Tub
    • Basement: Crawl Space,Partial
    • Has fireplace: No
    Interior area
    • Total structure area: 2,084
    • Total interior livable area: 1,604 sqft
    • Finished area above ground: 1,604
    • Finished area below ground: 0

    Property

    Parking
    • Total spaces: 1
    • Parking features: Attached, Garage Door Opener
    • Attached garage spaces: 1
    Features
    • Levels: Two
    • Stories: 2
    • Patio & porch: Enclosed
    • Exterior features: Fire Pit
    • Fencing: Chain Link
    Lot
    • Size: 0.25 Acres
    • Dimensions: 74X149
    • Features: Corner Lot, Level
    Details
    • Additional structures: Shed
    • Parcel number: 920804104007.000002

    Construction

    Type & style
    • Home type: SingleFamily
    • Property subtype: Single Family Residence
    Materials
    • Brick, Vinyl Siding
    Condition
    • New construction: No
    • Year built: 1865

    Utilities & green energy

    • Sewer: City
    • Water: City

    Community & neighborhood

    Location
    • Region: South Whitley
    • Subdivision: Parret(s)

    Other

    Other facts
    • Listing terms: Cash,Conventional

    Price history

    DateEventPrice
    6/11/2025Sold$175,000+2.9%
    Source: IRMLS #202517750 Report a problem
    5/17/2025Pending sale$170,000
    Source: IRMLS #202517750 Report a problem
    5/15/2025Listed for sale$170,000+387.1%
    Source: IRMLS #202517750 Report a problem
    5/19/2015Sold$34,900-58.5%$22/sqft
    Source: Agent Provided Report a problem
    1/24/2015Price change$84,000-27%$52/sqft
    Source: Vision Property Management Report a problem
    12/11/2014Listed for sale$115,000+1050%$72/sqft
    Source: Vision Property Management Report a problem
    10/30/2014Listing removed--
    Source: Auction.com Report a problem
    9/11/2014Price change$10,000-86.3%$6/sqft
    Source: Auction.com Report a problem
    8/23/2014Listed for sale--
    Source: Auction.com Report a problem
    6/13/2011Sold$72,800-2.8%$45/sqft
    Source: Agent Provided Report a problem
    3/31/2011Listed for sale$74,900$47/sqft
    Source: Roth Wehrly, Inc. #201103250 Report a problem

    Public tax history

    YearProperty taxesTax assessment
    2025$2,394 +13.7%$125,500 +4.8%
    2024$2,105 +4.3%$119,700 +14.2%
    2023$2,018 +83.8%$104,800 +4.3%
    2022$1,098 +8.3%$100,500 +83.1%
    2021$1,014 +9.7%$54,900 +8.3%
    2020$924 -2.8%$50,700 +9.7%
    2019$951 +4.9%$46,200 +2.9%
    2018$907 +0.7%$44,900 +5.2%
    2017$901 +41.7%$42,700 +0.7%
    2016$636 -58.6%$42,400 -44.9%
    2014$1,538 +209.6%$76,900 -3.6%
    2013$497 +10.9%$79,800 +4.9%
    2012$448 $76,100 +5.1%
    2011-- $72,400
    2010$1,448 +6.5%$72,400 +6.5%
    2009$1,360 -14.3%$68,000 -4.2%
    2006$1,587 $71,000 -0.3%
    2005-- $71,200

    Find assessor info on the county website

    Neighborhood: 46787

    Nearby schools

    GreatSchools rating
    Schools provided by the listing agent
    • Elementary: South Whitley
    • Middle: Whitko Jr/Sr
    • High: Whitko Jr/Sr
    • District: Whitko

    Source: IRMLS. This data may not be complete. We recommend contacting the local school district to confirm school assignments for this home.

    Get pre-qualified for a loan
    At Zillow Home Loans, we can pre-qualify you in as little as 5 minutes with no impact to your credit score.

    An equal housing lender. NMLS #10287.

    Sell for more on Zillow
    Get a Zillow Showcase℠ listing at no additional cost and you could sell for .
    $180,700
    2% more
    +$3,614
    With Zillow Showcase(estimated)
    $184,314