Skip main navigation
Off market
  • $373,300

    110 N May St, Aurora, IL 60506

    5beds
    2,994sqft
    SingleFamily
    Built in 1900
    0.28 Acres Lot
    $373,300 Zestimate®
    $125/sqft
    $3,432 Estimated rent

    Home value

    $373,300

    $340,000 - $403,000

    $3,432/mo

    Zestimate® history
    Loading
    Loading...

    Owner options

    List your home for rent

    $3,432/mo

    Rent Zestimate®

    Find your next renter with Zillow Rental Manager. Plus, with online applications, you can quickly screen prospective tenants – for free.

    Learn more

    $3,432/mo

    Rent Zestimate®

    Refinance and save

    $2,676/mo

    Est. payment

    Refinancing to a lower rate could help reduce your monthly payments and save thousands over the life of the loan.

    See today's rates

    $2,676/mo

    Est. payment

    Explore your selling options

    Work with a Zillow partner agent

    Leverage their expertise and Zillow's premium Showcase listings to get your home seen by more buyers.

    Get started

    List with your own agent

    Get your home in front of millions of buyers by listing it on Zillow.

    Learn how to do it

    Sell it yourself

    Take full control of how buyers see your home on Zillow by listing For Sale by Owner (FSBO).

    List your home

    What's special

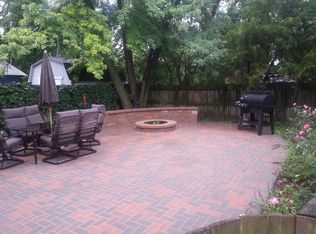
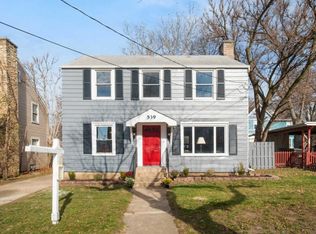
    Welcome home to 110 N. May Street a beautiful example of a classic Victorian Stick house! Located one block from the recently opened Blackhawk Park and within walking distance to downtown Aurora shops, dining and entertainment, schools, and churches. This historic home offers original stained/leaded glass windows and rope edged moldings along the hipped roof as well as varied cedar shake patterns. Exterior has been stripped down to its original cedar siding and freshly painted and restored. Porches have been structurally renovated and rebuilt to keep integrity of the home. The well-manicured lawn welcomes you to the front door of this classic beauty. Unusually deep, and private back yard perfect for gardeners, children and family entertainment (.29 acres). This 3,000 square foot, spacious, Victorian beauty boasts dual staircases, 2 working fireplaces and a large, inviting entry way that features the main staircase. The first floor has 10' ceilings, original woodwork and solid wood doors throughout. Main floor also features the family room, formal parlor and dining room, office, 1.1 baths, kitchen with back stairway to 2 nd floor. Potential for in law suite on first floor with private entrance. Upstairs houses the 5 bedrooms, loft with library, main family bathroom and 2 nd floor laundry facility. Full basement for storage with thick flagstone foundation and tall ceilings. 1,400 square foot attic has massive 15' ceilings, transom windows and can be finished for additional living space. One car detached garage. The potential is endless, some updates have been done and ready for your finishing touches. Don't hesitate in making this your own and being moved in just in time for the holidays! Schedule your tour today! Mechanicals: 2 HVAC units from 1990's. Newer roof approx. 2010. LOW TAXES ARE ATTRACTIVE at $5,100! This home also qualifies for the Grant program though the City of Aurora for upgrades. AGENTS AND PERSPECTIVE BUYERS EXPOSED TO COVID OR WITH A COUGH OR FEVER ARE NOT TO ENTER THE HOME UNTIL THEY RECERIVED MEDICAL CLEARANCE. PLEASE USE HAND SANITIZER AND FACE MASKS. PLEASE AVOID CONTACT WITH SELLERS PERSONAL ITEMS.

    This property is off market, which means it's not currently listed for sale or rent on Zillow. This may be different from what's available on other websites or public sources.

    Facts & features

    Interior

    Bedrooms & bathrooms
    • Bedrooms: 5
    • Bathrooms: 3
    • Full bathrooms: 2
    • 1/2 bathrooms: 1
    Heating
    • Forced air, Gas
    Cooling
    • Central
    Features
    • Flooring: Hardwood
    • Basement: Partially finished
    • Attic: Full, Interior Stair, Unfinished
    • Has fireplace: Yes
    Interior area
    • Total interior livable area: 2,994 sqft

    Property

    Parking
    • Total spaces: 1
    • Parking features: Garage - Detached
    Lot
    • Size: 0.28 Acres
    Details
    • Parcel number: 1521252014

    Construction

    Type & style
    • Home type: SingleFamily
    Materials
    • Roof: Asphalt
    Condition
    • Year built: 1900

    Utilities & green energy

    • Sewer: Sewer-Public

    Community & neighborhood

    Location
    • Region: Aurora

    Other

    Other facts
    • Air Conditioning: Central Air
    • 2nd Bedroom Level: 2nd Level
    • Built Before 1978 (Y/N): Yes
    • Heat/Fuel: Gas
    • Sewer: Sewer-Public
    • Water: Public
    • Listing Type: Exclusive Right To Sell
    • Master Bedroom Level: 2nd Level
    • Parking Type: Garage
    • Tax Exemptions: Homeowner
    • Dining Room Level: Main Level
    • Kitchen Level: Main Level
    • Living Room Level: Main Level
    • Roof Type: Asphalt/Glass (Shingles)
    • Sale Terms: Conventional
    • Kitchen Flooring: Hardwood
    • Living Room Flooring: Hardwood
    • 2nd Bedroom Flooring: Hardwood
    • 3rd Bedroom Flooring: Hardwood
    • 3rd Bedroom Level: 2nd Level
    • Basement: Unfinished, Stone/Rock
    • Dining Room Flooring: Hardwood
    • Master Bedroom Flooring: Hardwood
    • Exterior Building Type: Cedar, Shakes
    • Fireplace Type/Details: Wood Burning
    • Addtl Room 2 Level: Main Level
    • Addtl Room 1 Level: 2nd Level
    • Addtl Room 2 Name: Foyer
    • Addtl Room 3 Flooring: Hardwood
    • Addtl Room 3 Level: 2nd Level
    • Addtl Room 1 Flooring: Hardwood
    • Addtl Room 4 Name: Office
    • Family Room Level: Main Level
    • Addtl Room 4 Level: Main Level
    • Family Room Flooring: Hardwood
    • Addtl Room 2 Flooring: Hardwood
    • Addtl Room 4 Flooring: Hardwood
    • 4th Bedroom Level: 2nd Level
    • Addtl Room 5 Level: 3rd Level
    • Addtl Room 1 Name: 5th Bdrm
    • Age: 100+ Years
    • 4th Bedroom Flooring: Hardwood
    • Addtl Room 10 Level: Not Applicable
    • Addtl Room 6 Level: Not Applicable
    • Addtl Room 7 Level: Not Applicable
    • Addtl Room 8 Level: Not Applicable
    • Addtl Room 9 Level: Not Applicable
    • Frequency: Not Applicable
    • Status: Pending
    • Attic: Full, Interior Stair, Unfinished
    • Foundation: Stone
    • Style Of House: Victorian
    • Addtl Room 3 Name: Library
    • Addtl Room 5 Name: Attic
    • Square Feet Source: Assessor
    • Area Amenities: Curbs/Gutters, Street Lights, Street Paved, Sidewalks, Park/Playground
    • Garage On-Site: Yes
    • Interior Property Features: 1st Floor Bedroom, Hardwood Floors, 2nd Floor Laundry, In-Law Arrangement, 1st Floor Full Bath, Separate Dining Room, Historic/Period Mlwk, 10' Ceiling
    • Exterior Property Features: Porch
    • Fireplace Location: Living Room, Master Bedroom
    • Additional Rooms: 5th Bedroom
    • Is Parking Included in Price: Yes
    • Other Information: Historical District
    • Type of House 2: 2 Stories
    • Garage Type: Detached2, Detached
    • Lot Dimensions: 12420
    • Additional Rooms: Foyer, Attic, Office, Library
    • Laundry Level: 2nd Level
    • Garage Ownership: Owned
    • Basement (Y/N): Full
    • Driveway: Concrete
    • Total Sq Ft: 3000
    • Main Sq Ft: 1500
    • Aprox. Total Finished Sq Ft: 3000
    • Upper Sq Ft: 1500
    • Unfinished Basement Sq Ft: 1400
    • Tax Year: 2019
    • Parcel Identification Number: 1521252014

    Price history

    DateEventPrice
    11/19/2020Sold$268,500+1.4%$90/sqft
    Source: MRED as distributed by MLS GRID #10883257 Report a problem
    10/5/2020Pending sale$264,900$88/sqft
    Source: Keller Williams Innovate #10883257 Report a problem
    10/1/2020Listed for sale$264,900+103.3%$88/sqft
    Source: Keller Williams Innovate #10883257 Report a problem
    6/30/2015Sold$130,295+44.9%$44/sqft
    Source: MRED as distributed by MLS GRID #08859370 Report a problem
    5/2/2015Pending sale$89,900$30/sqft
    Source: Woodhall Midwest Properties LTD #08859370 Report a problem
    4/17/2015Listed for sale$89,900$30/sqft
    Source: Woodhall Midwest Properties LTD #08859370 Report a problem
    3/27/2015Pending sale$89,900$30/sqft
    Source: Woodhall Midwest Properties, Ltd. #08859370 Report a problem
    3/13/2015Listed for sale$89,900-49.2%$30/sqft
    Source: Woodhall Midwest Properties, Ltd. #08859370 Report a problem
    9/26/2003Sold$177,000+26.4%$59/sqft
    Source: Public Record Report a problem
    7/6/1998Sold$140,000$47/sqft
    Source: Public Record Report a problem

    Public tax history

    YearProperty taxesTax assessment
    2024$7,871 +4.5%$107,402 +11.9%
    2023$7,534 +4.4%$95,963 +9.6%
    2022$7,219 +27.9%$87,558 +29.2%
    2021$5,644 +5.9%$67,775 +7.7%
    2020$5,332 +4.2%$62,953 +7.9%
    2019$5,117 -6.3%$58,328 -3.9%
    2018$5,460 +9.6%$60,692 +11.6%
    2017$4,980 -6.5%$54,393 +8.4%
    2016$5,329 $50,163 +11.6%
    2015-- $44,969 +11.9%
    2014-- $40,174 -5.5%
    2013-- $42,528 -5.1%
    2012-- $44,816 -16.5%
    2011-- $53,660 -10.5%
    2010-- $59,942 -11.2%
    2009-- $67,465 -10.1%
    2008-- $75,068 +10.8%
    2007-- $67,742 +6.6%
    2006-- $63,536 +7.5%
    2005-- $59,076 +12.1%
    2004-- $52,720 +7.3%
    2003-- $49,147 +8.2%
    2002-- $45,418 +8.6%
    2001-- $41,833 +6.6%
    2000-- $39,247

    Find assessor info on the county website

    Neighborhood: West Park

    Nearby schools

    GreatSchools rating
    Schools provided by the listing agent
    • Elementary: Greenman Elementary School
    • Middle: Jefferson Middle School
    • High: West Aurora High School
    • District: 129

    Source: The MLS. This data may not be complete. We recommend contacting the local school district to confirm school assignments for this home.

    Get a cash offer in 3 minutes
    Find out how much your home could sell for in as little as 3 minutes with a no-obligation cash offer.
    Estimated market value
    $373,300
    Get a cash offer in 3 minutes
    Find out how much your home could sell for in as little as 3 minutes with a no-obligation cash offer.
    Estimated market value
    $373,300