Step into charm and modern comfort at 1 N Meadow Road in Townsend, DE! This beautifully updated 3 bedroom 1.5 bath home is a true gem, offering a blend of style, convenience, and opportunity in the heart of an award-winning school district. The centerpiece of the home is its fully renovated, open-concept kitchen—a chef’s dream. Gleaming countertops, sleek cabinetry, and stainless steal appliances create a space where cooking and entertaining flow seamlessly. Cozy evenings await in the living room by the wood-burning fireplace, perfect for creating memories or simply unwinding after a long day. Step outside to the private, fenced backyard, Whether you’re hosting summer barbecues, gardening, or just enjoying a quiet morning coffee, this space delivers endless possibilities. The property’s proximity to local coffee shops and restaurants adds an extra layer of convenience and charm to your daily routine. Need more space? The basement offers untapped potential, ready to become whatever you envision—whether it’s a home gym, office, or guest suite or large family room. With its impeccable location, stunning updates, and endless lifestyle perks, this home is a must-see. Ready to make it yours? Schedule a tour today and fall in love!
Sold for $415,100
$415,100
110 N Meadow Dr, Townsend, DE 19734
3beds
1,375sqft
Single Family Residence
Built in 1965
8,712 Square Feet Lot
$338,100 Zestimate®
$302/sqft
$2,374 Estimated rent
Home value
$338,100
$304,000 - $379,000
$2,374/mo
Zestimate® history
Owner options
List your home for rent
$2,374/mo
Rent Zestimate®
Find your next renter with Zillow Rental Manager. Plus, with online applications, you can quickly screen prospective tenants – for free.
$2,374/mo
Rent Zestimate®
Refinance and save
$1,990/mo
Est. payment
Refinancing to a lower rate could help reduce your monthly payments and save thousands over the life of the loan.
$1,990/mo
Est. payment
Explore your selling options
Work with a Zillow partner agent
Leverage their expertise and Zillow's premium Showcase listings to get your home seen by more buyers.
Get startedList with your own agent
Get your home in front of millions of buyers by listing it on Zillow.
Learn how to do itSell it yourself
Take full control of how buyers see your home on Zillow by listing For Sale by Owner (FSBO).
List your homeWhat's special
Fully renovated open-concept kitchenPrivate fenced backyardSleek cabinetryWood-burning fireplaceGleaming countertops
Zillow last checked:
Listing updated:
Listed by:
Tony Immediato 302-218-7947,
Compass
Bought with:
Kevin Hensley, R3-0013410
RE/MAX Eagle Realty
Source: Bright MLS,MLS#: DENC2098708
Facts & features
Interior
Bedrooms & bathrooms
- Bedrooms: 3
- Bathrooms: 2
- Full bathrooms: 1
- 1/2 bathrooms: 1
- Main level bathrooms: 2
- Main level bedrooms: 3
Rooms
- Room types: Living Room, Primary Bedroom, Bedroom 2, Bedroom 3, Kitchen, Family Room, Bedroom 1, Laundry, Other, Attic
Primary bedroom
- Level: Main
- Area: 225 Square Feet
- Dimensions: 15 X 15
Primary bedroom
- Level: Unspecified
Bedroom 1
- Level: Main
- Area: 132 Square Feet
- Dimensions: 11 X 12
Bedroom 2
- Level: Main
- Area: 110 Square Feet
- Dimensions: 10 X 11
Bedroom 3
- Level: Main
- Area: 182 Square Feet
- Dimensions: 13 X 14
Other
- Features: Attic - Pull-Down Stairs
- Level: Unspecified
Family room
- Level: Main
- Area: 209 Square Feet
- Dimensions: 11 X 19
Kitchen
- Features: Kitchen - Electric Cooking
- Level: Main
- Area: 165 Square Feet
- Dimensions: 11 X 15
Laundry
- Level: Main
- Area: 40 Square Feet
- Dimensions: 5 X 8
Living room
- Level: Main
- Area: 240 Square Feet
- Dimensions: 15 X 16
Other
- Description: SCREENED
- Level: Main
- Area: 456 Square Feet
- Dimensions: 19 X 24
Heating
- Hot Water, Oil
Cooling
- None
Appliances
- Included: Water Heater
- Laundry: Laundry Room
Features
- Built-in Features, Ceiling Fan(s), Combination Kitchen/Dining, Kitchen Island
- Flooring: Wood
- Basement: Full
- Number of fireplaces: 1
Interior area
- Total structure area: 1,875
- Total interior livable area: 1,375 sqft
- Finished area above ground: 1,375
- Finished area below ground: 0
Property
Parking
- Parking features: Driveway
- Has uncovered spaces: Yes
Accessibility
- Accessibility features: None
Features
- Levels: One
- Stories: 1
- Pool features: None
Lot
- Size: 8,712 Square Feet
- Features: Level
Details
- Additional structures: Above Grade, Below Grade, Outbuilding
- Parcel number: 13023.40082
- Zoning: NC6.5
- Special conditions: Standard
Construction
Type & style
- Home type: SingleFamily
- Architectural style: Ranch/Rambler
- Property subtype: Single Family Residence
Materials
- Stucco
- Foundation: Block
- Roof: Shingle
Condition
- New construction: No
- Year built: 1965
Details
- Builder model: RANCH
Utilities & green energy
- Electric: Circuit Breakers
- Sewer: Public Sewer
- Water: Public
Community & HOA
Community
- Subdivision: Odessa Heights
HOA
- Has HOA: No
Location
- Region: Townsend
Financial & listing details
- Price per square foot: $302/sqft
- Tax assessed value: $299,300
- Annual tax amount: $2,522
- Date on market: 3/13/2026
- Listing agreement: Exclusive Right To Sell
- Listing terms: Conventional,VA Loan,FHA 203(b),USDA Loan
- Ownership: Fee Simple
Price history
| Date | Event | Price |
|---|---|---|
| 4/24/2026 | Sold | $415,100+3.8%$302/sqft |
Source:  Bright MLS #DENC2098708 Report a problem Bright MLS #DENC2098708 Report a problem | ||
| 3/18/2026 | Pending sale | $399,999$291/sqft |
Source: Bright MLS #DENC2098708 Report a problem | ||
| 3/13/2026 | Listed for sale | $399,999+23.5%$291/sqft |
Source: Bright MLS #DENC2098708 Report a problem | ||
| 12/22/2025 | Listing removed | $324,000$236/sqft |
Source: Bright MLS #DENC2092502 Report a problem | ||
| 12/15/2025 | Contingent | $324,000$236/sqft |
Source: Bright MLS #DENC2092502 Report a problem | ||
| 11/20/2025 | Price change | $324,000-0.3%$236/sqft |
Source: Bright MLS #DENC2092502 Report a problem | ||
| 11/17/2025 | Listed for sale | $324,900$236/sqft |
Source: Bright MLS #DENC2092502 Report a problem | ||
| 11/5/2025 | Contingent | $324,900$236/sqft |
Source: Bright MLS #DENC2092502 Report a problem | ||
| 11/3/2025 | Listed for sale | $324,900+58.5%$236/sqft |
Source: Bright MLS #DENC2092502 Report a problem | ||
| 8/5/2025 | Sold | $205,000-2.4%$149/sqft |
Source: Public Record Report a problem | ||
| 7/17/2014 | Sold | $210,000+84.2%$153/sqft |
Source: Agent Provided Report a problem | ||
| 4/5/2013 | Sold | $114,000$83/sqft |
Source: Agent Provided Report a problem | ||
Public tax history
| Year | Property taxes | Tax assessment |
|---|---|---|
| 2025 | -- | $299,300 +444.2% |
| 2024 | $34,549 +15.4% | $55,000 |
| 2023 | $29,929 +15.6% | $55,000 |
| 2022 | $25,889 +1230.4% | $55,000 |
| 2021 | $1,946 -89.6% | $55,000 |
| 2020 | $18,644 +21.5% | $55,000 |
| 2019 | $15,343 +61.8% | $55,000 |
| 2017 | $9,484 +532.3% | $55,000 |
| 2016 | $1,500 | $55,000 |
| 2015 | $1,500 +2.8% | $55,000 |
| 2014 | $1,459 | $55,000 |
| 2013 | -- | $55,000 |
| 2012 | -- | $55,000 +117.4% |
| 2011 | -- | $25,300 |
Find assessor info on the county website
Neighborhood: 19734
Nearby homes
- $360,9004 bd2 ba1.7k sqft106 N Meadow Dr, Townsend, DE 19734Off Market
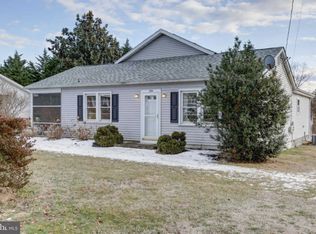
- $345,0003 bd1 ba1.5k sqft116 N Meadow Dr, Townsend, DE 19734Sold
- $369,6003 bd1 ba1.5k sqft113 S Meadow Dr, Townsend, DE 19734Off Market
- $285,9002 bd1 ba975 sqft109 S Meadow Dr, Townsend, DE 19734Off Market
- $352,2003 bd2 ba1.5k sqft111 N Meadow Dr, Townsend, DE 19734Off Market
- $430,0003 bd2 ba1.8k sqft105 S Meadow Dr, Townsend, DE 19734Sold
- $428,4003 bd2 ba1.6k sqft102 N Meadow Dr, Townsend, DE 19734Off Market
- $381,4003 bd2 ba1.9k sqft311 Cantwell Ave, Townsend, DE 19734Off Market
Nearby schools
GreatSchools rating
- 9/10Old State Elementary SchoolGrades: 1-5Distance: 1.2 mi
- 7/10Cantwell Bridge Middle SchoolGrades: 6-8Distance: 1.1 mi
- 10/10Odessa High SchoolGrades: 9-12Distance: 1.1 mi
Schools provided by the listing agent
- District: Appoquinimink
Source: Bright MLS. This data may not be complete. We recommend contacting the local school district to confirm school assignments for this home.
Get a cash offer in 3 minutes
Find out how much your home could sell for in as little as 3 minutes with a no-obligation cash offer.
Estimated market value
$338,100
Get a cash offer in 3 minutes
Find out how much your home could sell for in as little as 3 minutes with a no-obligation cash offer.
Estimated market value
$338,100
- Delaware
- New Castle County
- Odessa
- 19734
- 110 N Meadow Dr
Nearby cities
Nearby zip codes
Other Odessa Topics
