Welcome to the enchanting Twinflower Inn, where a world of possibilities awaits. This remarkable historic landmark, originally the Colony Hospital built in 1855, now offers an exquisite private residence that has delighted B&B guests for years. This warm and inviting home features 6 bedrooms, 6 1/2 bathrooms, 2 kitchens, and a spacious dining room perfect for gatherings. Each bedroom boasts the luxury of an en suite bathroom and a king-sized bed. Delight in the original pine plank floors, walnut staircase, clawfoot and Jacuzzi tubs, vibrant rooms, skylights, and room-controlled electric heating. Unwind on the double-deck back porches and take in breathtaking views, with over 100 bird species, a variety of wildflowers, fruit trees, a pond, and a fire circle nestled among the pine trees. With 800 sq ft of separate living quarters complete with its own forced-air heating system, this establishment offers unique living with a bright future filled with possibilities. Ready to embark on a joyful business? The main staples of the inn are available to stay (linens, rocking chairs, king-sized beds, kitchenware, etc.); all that's needed are your personal touches to make it your own. Freshly painted in 2018, this property is sold "as-is." Ideal for family gatherings, book clubs, crochet enthusiasts, birdwatchers, art lovers, and attendees of Bishop Hill's vibrant festivals, this renovated home ensures a comforting future where your home takes care of you!
Sold for $220,000
$220,000
110 N Olson St, Bishop Hill, IL 61419
6beds
3,571sqft
Single Family Residence, Residential
Built in 1855
0.38 Acres Lot
$245,400 Zestimate®
$62/sqft
$3,044 Estimated rent
Home value
$245,400
$218,000 - $277,000
$3,044/mo
Zestimate® history
Owner options
List your home for rent
$3,044/mo
Rent Zestimate®
Find your next renter with Zillow Rental Manager. Plus, with online applications, you can quickly screen prospective tenants – for free.
$3,044/mo
Rent Zestimate®
Refinance and save
$1,658/mo
Est. payment
Refinancing to a lower rate could help reduce your monthly payments and save thousands over the life of the loan.
$1,658/mo
Est. payment
Explore your selling options
Work with a Zillow partner agent
Leverage their expertise and Zillow's premium Showcase listings to get your home seen by more buyers.
Get startedList with your own agent
Get your home in front of millions of buyers by listing it on Zillow.
Learn how to do itSell it yourself
Take full control of how buyers see your home on Zillow by listing For Sale by Owner (FSBO).
List your homeWhat's special
Historic charmPine treesExceptional historic landmarkArt enthusiastsColony hospitalBook clubsWalnut staircase
Zillow last checked:
Listing updated:
Listed by:
Joe DePauw Mobl:309-360-7772,
eXp Realty
Bought with:
Joe DePauw, 475151023
eXp Realty
Source: RMLS Alliance as distributed by MLS GRID,MLS#: PA1248774 Originating MLS: Peoria Area Association of Realtors
Originating MLS: Peoria Area Association of Realtors
Facts & features
Interior
Bedrooms & bathrooms
- Bedrooms: 6
- Bathrooms: 7
- Full bathrooms: 6
- 1/2 bathrooms: 1
Bedroom 1
- Level: Main
- Dimensions: 18ft 3in x 17ft 11in
Bedroom 2
- Level: Main
- Dimensions: 11ft 11in x 11ft 1in
Bedroom 3
- Level: Main
- Dimensions: 17ft 11in x 18ft 1in
Bedroom 4
- Level: Main
- Dimensions: 11ft 1in x 11ft 1in
Bedroom 5
- Level: Upper
- Dimensions: 11ft 11in x 11ft 9in
Other
- Level: Upper
- Dimensions: 18ft 0in x 17ft 11in
Other
- Level: Upper
- Dimensions: 17ft 0in x 14ft 0in
Other
- Area: 0
Additional room
- Description: Bed 6, innkeeper quarters
- Level: Upper
- Dimensions: 17ft 3in x 13ft 4in
Additional room 2
- Description: Kitchenett
- Level: Upper
- Dimensions: 11ft 11in x 11ft 1in
Kitchen
- Level: Upper
- Dimensions: 11ft 1in x 11ft 11in
Laundry
- Level: Upper
- Dimensions: 9ft 3in x 11ft 9in
Living room
- Level: Upper
- Dimensions: 17ft 11in x 18ft 2in
Main level
- Area: 1498
Third floor
- Area: 575
Upper level
- Area: 1498
Heating
- Electric, Baseboard, Forced Air
Appliances
- Included: Dishwasher, Dryer, Microwave, Range, Refrigerator, Washer, Gas Water Heater, Electric Water Heater
Features
- Ceiling Fan(s)
- Windows: Skylight(s)
- Basement: Crawl Space,Partial
- Attic: Storage
Interior area
- Total structure area: 3,571
- Total interior livable area: 3,571 sqft
Property
Parking
- Parking features: On Street
- Has uncovered spaces: Yes
Features
- Patio & porch: Porch
- Spa features: Bath
Lot
- Size: 0.38 Acres
- Dimensions: 82 x 200
- Features: Level
Details
- Additional structures: Shed(s)
- Parcel number: 2314407001
Construction
Type & style
- Home type: SingleFamily
- Property subtype: Single Family Residence, Residential
Materials
- Wood Siding
- Roof: Shingle
Condition
- New construction: No
- Year built: 1855
Utilities & green energy
- Sewer: Septic Tank
- Water: Public
- Utilities for property: Cable Available
Community & HOA
Community
- Subdivision: None
Location
- Region: Bishop Hill
Financial & listing details
- Price per square foot: $62/sqft
- Tax assessed value: $117,000
- Annual tax amount: $2,568
- Date on market: 3/9/2024
- Cumulative days on market: 119 days
- Road surface type: Paved
Price history
| Date | Event | Price |
|---|---|---|
| 11/8/2024 | Sold | $220,000-2.2%$62/sqft |
Source:  RMLS Alliance as distributed by MLS GRID #PA1248774 Report a problem RMLS Alliance as distributed by MLS GRID #PA1248774 Report a problem | ||
| 9/4/2024 | Pending sale | $225,000$63/sqft |
Source: RMLS Alliance as distributed by MLS GRID #PA1248774 Report a problem | ||
| 6/28/2024 | Price change | $225,000-18.2%$63/sqft |
Source: RMLS Alliance as distributed by MLS GRID #PA1248774 Report a problem | ||
| 4/29/2024 | Pending sale | $275,000$77/sqft |
Source: RMLS Alliance as distributed by MLS GRID #PA1248774 Report a problem | ||
| 3/9/2024 | Listed for sale | $275,000+150%$77/sqft |
Source: RMLS Alliance as distributed by MLS GRID #PA1248774 Report a problem | ||
| 2/19/2013 | Sold | $110,000$31/sqft |
Source: Public Record Report a problem | ||
Public tax history
| Year | Property taxes | Tax assessment |
|---|---|---|
| 2024 | $2,488 -0.9% | $39,000 |
| 2023 | $2,512 -2.2% | $39,000 |
| 2022 | $2,569 -4.3% | $39,000 |
| 2021 | $2,683 -15.5% | $39,000 -15% |
| 2020 | $3,174 -2.1% | $45,878 |
| 2019 | $3,242 +0.6% | $45,878 |
| 2018 | $3,221 -2.1% | $45,878 |
| 2017 | $3,290 +5.8% | $45,878 +5% |
| 2016 | $3,110 +13% | $43,693 |
| 2015 | $2,751 | $43,693 |
| 2013 | $2,751 -2% | $43,693 |
| 2007 | $2,807 | $43,693 |
Find assessor info on the county website
Neighborhood: 61419
Nearby homes
- $233,5006 bd7 ba3.3k sqft110 S Olson St, Bishop Hill, IL 61419Off Market
- $21,405-- bd-- ba-- sqft109 S Olson St, Bishop Hill, IL 61419Off Market
- $166,9004 bd-- ba1.8k sqft309 W Main St, Bishop Hill, IL 61419Off Market
- $103,5000.49 Acres301 W Main St, Bishop Hill, IL 61419Off Market
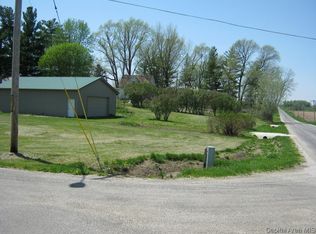
- $104,9003 bd-- ba1.2k sqft102 N Olson St, Bishop Hill, IL 61419Off Market
- $10,9534 bd-- ba668 sqft201 S Park St, Bishop Hill, IL 61419Off Market
- $184,200-- bd-- ba-- sqft110 S Johnson St, Bishop Hill, IL 61419Off Market
- $95,0003 bd2 ba1.8k sqft302 W Main St, Bishop Hill, IL 61419Sold
Nearby schools
GreatSchools rating
- 6/10Galva Elementary SchoolGrades: PK-6Distance: 4.4 mi
- 6/10Galva Jr-Sr High SchoolGrades: 7-12Distance: 4.4 mi
Schools provided by the listing agent
- High: Galva
Source: RMLS Alliance as distributed by MLS GRID. This data may not be complete. We recommend contacting the local school district to confirm school assignments for this home.


Get pre-qualified for a loan
At Zillow Home Loans, we can pre-qualify you in as little as 5 minutes with no impact to your credit score.An equal housing lender. NMLS #10287.
- Illinois
- Henry County
- Altona
- 61419
- 110 N Olson St
Nearby cities
Nearby neighborhoods
Nearby zip codes
Other Altona Topics
