BID ACCEPTED - awaiting signatures. Welcome to this charming all-brick home nestled in the heart of Pine Level! Built in 1948, this spacious residence offers over 3,000 sq ft of character and potential. Inside, you'll find 3 bedrooms and 3 full baths, a large kitchen with a separate dining room, and a cozy living room with a fireplace. The main level features a bright sunroom and an additional back room—each with its own private entrance—perfect for a home office, guest suite, or hobby space. Large 1st floor laundry room. The large primary suite includes a beautifully appointed bathroom with a soaking tub, separate shower, double sinks, and generous cabinet space. Upstairs offers another bedroom, full bath, a bonus room and unfinished room ready for your personal touch. Enjoy outdoor living on the patio overlooking a landscaped, fully fenced backyard. Two separate 2-car garages plus a bonus workshop provide ample storage and workspace. Conveniently located near Highway 70, with no HOA, this home combines small-town charm with everyday convenience. A true gem with endless possibilities! Owned by Dept. of HUD case number 387-591608. IE Sold ''AS IS'', EHO. Subject to appraisal. Seller makes no representation or warranties as to property conditions. Seller may contribute towards buyer closing cost, upon buyer request.
Sold for $300,000
Street View
Zestimate®
$300,000
110 N Peedin Ave, Selma, NC 27568
3beds
2,786sqft
Single Family Residence, Residential
Built in 1948
0.39 Acres Lot
$300,000 Zestimate®
$108/sqft
$2,452 Estimated rent
Home value
$300,000
$282,000 - $318,000
$2,452/mo
Zestimate® history
Owner options
List your home for rent
$2,452/mo
Rent Zestimate®
Find your next renter with Zillow Rental Manager. Plus, with online applications, you can quickly screen prospective tenants – for free.
$2,452/mo
Rent Zestimate®
Refinance and save
$1,798/mo
Est. payment
Refinancing to a lower rate could help reduce your monthly payments and save thousands over the life of the loan.
$1,798/mo
Est. payment
Explore your selling options
Work with a Zillow partner agent
Leverage their expertise and Zillow's premium Showcase listings to get your home seen by more buyers.
Get startedList with your own agent
Get your home in front of millions of buyers by listing it on Zillow.
Learn how to do itSell it yourself
Take full control of how buyers see your home on Zillow by listing For Sale by Owner (FSBO).
List your homeWhat's special
All-brick homeBright sunroomAdditional back roomSeparate showerLarge kitchenGenerous cabinet spaceLandscaped fully fenced backyard
Zillow last checked:
Listing updated:
Listed by:
Barrington Simpson 919-217-5222,
Reeves Realty, Inc.,
Carol-Veronica Reeves 919-217-5222,
Reeves Realty, Inc.
Bought with:
Tammy Register, 210961
eXp Realty, LLC - C
Sara McDaris, 291689
eXp Realty, LLC - C
Source: Doorify MLS,MLS#: 10129526
Facts & features
Interior
Bedrooms & bathrooms
- Bedrooms: 3
- Bathrooms: 3
- Full bathrooms: 3
Heating
- Central, Propane
Cooling
- Central Air
Features
- Flooring: Carpet, Wood
Interior area
- Total structure area: 2,786
- Total interior livable area: 2,786 sqft
- Finished area above ground: 2,786
- Finished area below ground: 0
Property
Parking
- Total spaces: 6
- Parking features: Detached, Garage
- Garage spaces: 4
- Uncovered spaces: 2
Features
- Levels: One and One Half
- Stories: 1
- Fencing: Back Yard
- Has view: Yes
Lot
- Size: 0.39 Acres
Details
- Parcel number: 12008050
- Special conditions: HUD Owned
Construction
Type & style
- Home type: SingleFamily
- Architectural style: Traditional
- Property subtype: Single Family Residence, Residential
Materials
- Brick
- Foundation: Other
- Roof: Shingle
Condition
- New construction: No
- Year built: 1948
Utilities & green energy
- Sewer: Public Sewer
- Water: Public
Community & HOA
Community
- Subdivision: Not in a Subdivision
HOA
- Has HOA: No
Location
- Region: Selma
Financial & listing details
- Price per square foot: $108/sqft
- Tax assessed value: $420,770
- Annual tax amount: $3,934
- Date on market: 10/24/2025
Price history
| Date | Event | Price |
|---|---|---|
| 1/15/2026 | Sold | $300,000+9.1%$108/sqft |
Source:  Doorify MLS #10129526 Report a problem Doorify MLS #10129526 Report a problem | ||
| 11/19/2025 | Pending sale | $275,000$99/sqft |
Source: Doorify MLS #10129526 Report a problem | ||
| 10/24/2025 | Listed for sale | $275,000-24.9%$99/sqft |
Source: Doorify MLS #10129526 Report a problem | ||
| 5/16/2025 | Sold | $366,160-6.9%$131/sqft |
Source: Public Record Report a problem | ||
| 10/11/2022 | Sold | $393,500-0.4%$141/sqft |
Source: Doorify MLS #2441119 Report a problem | ||
| 7/24/2022 | Contingent | $395,000$142/sqft |
Source: Doorify MLS #2441119 Report a problem | ||
| 7/1/2022 | Listed for sale | $395,000+2.6%$142/sqft |
Source: Doorify MLS #2441119 Report a problem | ||
| 5/15/2022 | Contingent | $385,000$138/sqft |
Source: Doorify MLS #2441119 Report a problem | ||
| 5/13/2022 | Price change | $385,000-8.2%$138/sqft |
Source: Doorify MLS #2441119 Report a problem | ||
| 5/4/2022 | Price change | $419,500-0.1%$151/sqft |
Source: Doorify MLS #2441119 Report a problem | ||
| 4/15/2022 | Listed for sale | $420,000+115.5%$151/sqft |
Source: Doorify MLS #2441119 Report a problem | ||
| 1/4/2017 | Sold | $194,900-1%$70/sqft |
Source: Agent Provided Report a problem | ||
| 11/4/2016 | Pending sale | $196,900$71/sqft |
Source: Keller Williams - Cary #2089496 Report a problem | ||
| 10/29/2016 | Price change | $196,900-0.5%$71/sqft |
Source: Keller Williams - Cary #2089496 Report a problem | ||
| 10/21/2016 | Listed for sale | $197,900-7.9%$71/sqft |
Source: Keller Williams - Cary #2089496 Report a problem | ||
| 9/5/2016 | Listing removed | $214,900$77/sqft |
Source: HomeTowne Realty #2060806 Report a problem | ||
| 8/5/2016 | Price change | $214,900-1.8%$77/sqft |
Source: HomeTowne Realty #2060806 Report a problem | ||
| 6/11/2016 | Price change | $218,900-0.3%$79/sqft |
Source: HomeTowne Realty #2060806 Report a problem | ||
| 5/17/2016 | Price change | $219,500-2.2%$79/sqft |
Source: HomeTowne Realty #2060806 Report a problem | ||
| 5/13/2016 | Price change | $224,500-0.2%$81/sqft |
Source: HomeTowne Realty #2060806 Report a problem | ||
| 3/23/2016 | Listed for sale | $225,000$81/sqft |
Source: Owner Report a problem | ||
Public tax history
| Year | Property taxes | Tax assessment |
|---|---|---|
| 2025 | $3,934 +38% | $420,770 +74.1% |
| 2024 | $2,851 -1.7% | $241,650 |
| 2023 | $2,900 +24.2% | $241,650 +28.3% |
| 2022 | $2,335 +1.2% | $188,280 |
| 2021 | $2,306 -0.8% | $188,280 |
| 2020 | $2,325 | $188,280 |
| 2019 | $2,325 -2.6% | $188,280 -1.1% |
| 2018 | $2,388 +22.1% | $190,310 +22.1% |
| 2017 | $1,957 | $155,920 -0.3% |
| 2016 | $1,957 -0.3% | $156,410 |
| 2015 | $1,963 +1.6% | $156,410 |
| 2014 | $1,932 | $156,410 |
| 2013 | -- | $156,410 |
| 2012 | -- | $156,410 |
| 2011 | -- | $156,410 |
| 2010 | -- | -- |
| 2009 | -- | -- |
| 2008 | -- | -- |
| 2007 | -- | -- |
| 2006 | -- | -- |
| 2005 | -- | -- |
| 2004 | -- | -- |
| 2003 | -- | -- |
| 2002 | -- | -- |
| 2001 | -- | -- |
Find assessor info on the county website
Neighborhood: 27568
Nearby homes
- $371,3003 bd2 ba2.8k sqft104 N Peedin Ave, Pine Level, NC 27568Off Market
- $314,8004 bd2 ba3.9k sqft112 N Peedin Ave, Pine Level, NC 27568Off Market
- $170,9004 bd-- ba2.1k sqft301 W Blanche St, Selma, NC 27576Off Market
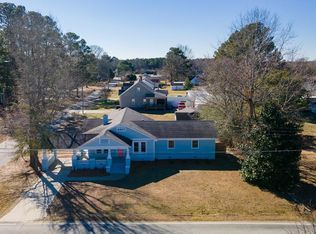
- $416,1003 bd2 ba1.8k sqft111 N Peedin Ave, Pine Level, NC 27568Off Market

- $4,1206,098 Square FeetPeedin Ave, Pine level, NC 27568Off Market
- $233,6003 bd2 ba1.7k sqft202 N Peedin Ave, Pine Level, NC 27568Off Market
- $343,8003 bd2 ba2.9k sqft102 N Peedin Ave, Pine Level, NC 27568Off Market
- $173,8003 bd1 ba1.2k sqft113 W Blanche St, Pine Level, NC 27576Off Market
Nearby schools
GreatSchools rating
- 9/10Micro-Pine Level ElementaryGrades: PK-5Distance: 0.2 mi
- 8/10North Johnston MiddleGrades: 6-8Distance: 4.2 mi
- 4/10North Johnston HighGrades: 9-12Distance: 5.4 mi
Schools provided by the listing agent
- Elementary: Johnston - Pine Level
- Middle: Johnston - N Johnston
- High: Johnston - N Johnston
Source: Doorify MLS. This data may not be complete. We recommend contacting the local school district to confirm school assignments for this home.


Get pre-qualified for a loan
At Zillow Home Loans, we can pre-qualify you in as little as 5 minutes with no impact to your credit score.An equal housing lender. NMLS #10287.
- North Carolina
- Johnston County
- Pine Level
- 27568
- 110 N Peedin Ave
Nearby cities
Nearby zip codes
Other Pine Level Topics
