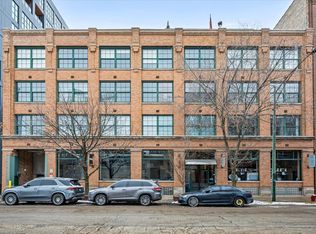
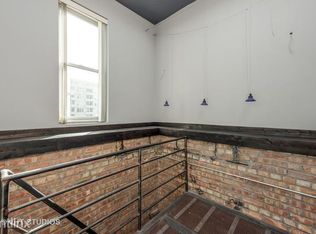
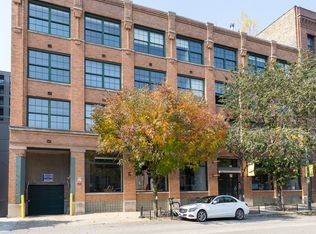
Large 2 bedroom open loft space with 10' high CONCRETE in the perfect West Loop location within Skinner Elementary School District! In-unit Washer/Dryer, walk in closet, stainless steel appliances, granite countertops, recently renovated bathroom, new central air unit & wood burning fireplace in living room. Quiet, boutique 25-unit ELEVATOR building with low assessments and an enormous roofdeck with skyline views, security camera entry system, bike room & private storage space. Your perfect WEST LOOP location is mere steps from top-end restaurants, SOHO House, public transportation, Riverwalk, dog parks, Whole Foods, Mariano's, Starbucks, Google HQ, as well as easy access to downtown and major expressways. Master bedroom and second bedroom completely closed off for privacy. Don't wait, schedule a showing appointment today!
Closed
Zillow last checked:
Listing updated:
Bought with:
Lance Kirshner
Compass
Source: MRED as distributed by MLS GRID,MLS#: 12649958
Price history
| Date | Event | Price |
|---|---|---|
| 8/7/2026 | Sold | $475,000-5%$396/sqft |
Source:  MRED as distributed by MLS GRID #12649958 Report a problem MRED as distributed by MLS GRID #12649958 Report a problem | ||
| 7/14/2026 | Contingent | $500,000$417/sqft |
Source: MRED as distributed by MLS GRID #12649958 Report a problem | ||
| 6/9/2026 | Listed for sale | $500,000+37.9%$417/sqft |
Source: MRED as distributed by MLS GRID #12649958 Report a problem | ||
| 4/21/2023 | Sold | $362,500-2%$302/sqft |
Source: MRED as distributed by MLS GRID #11715313 Report a problem | ||
| 3/9/2023 | Contingent | $369,900$308/sqft |
Source: MRED as distributed by MLS GRID #11715313 Report a problem | ||
| 2/8/2023 | Listed for sale | $369,900-1.3%$308/sqft |
Source: MRED as distributed by MLS GRID #11715313 Report a problem | ||
| 2/8/2023 | Listing removed | -- |
Source: MRED as distributed by MLS GRID #11652047 Report a problem | ||
| 1/31/2023 | Contingent | $374,900$312/sqft |
Source: MRED as distributed by MLS GRID #11652047 Report a problem | ||
| 10/13/2022 | Listed for sale | $374,900-6.3%$312/sqft |
Source: MRED as distributed by MLS GRID #11652047 Report a problem | ||
| 10/13/2022 | Listing removed | -- |
Source: MRED as distributed by MLS GRID #11620356 Report a problem | ||
| 9/2/2022 | Listed for sale | $399,900-7%$333/sqft |
Source: MRED as distributed by MLS GRID #11620356 Report a problem | ||
| 9/2/2022 | Listing removed | -- |
Source: MRED as distributed by MLS GRID #11485504 Report a problem | ||
| 8/6/2022 | Listed for sale | $429,900+97.2%$358/sqft |
Source: MRED as distributed by MLS GRID #11485504 Report a problem | ||
| 1/12/2021 | Listing removed | -- |
Source:  MRED as distributed by MLS GRID Report a problem MRED as distributed by MLS GRID Report a problem | ||
| 1/8/2021 | Price change | $2,000-9.1%$2/sqft |
Source: MRED as distributed by MLS GRID #10966591 Report a problem | ||
| 10/24/2020 | Listed for rent | $2,200-33.3%$2/sqft |
Source: Kale Realty #10915754 Report a problem | ||
| 10/7/2018 | Listing removed | $3,300$3/sqft |
Source: Ebonie Caldwell Realty Portfolio Luxury Report a problem | ||
| 10/4/2018 | Listed for rent | $3,300$3/sqft |
Source: Ebonie Caldwell Realty Portfolio Luxury Report a problem | ||
| 3/13/2002 | Sold | $218,000$182/sqft |
Source: Public Record Report a problem | ||
| 11/29/2001 | Sold | $218,000+202.8%$182/sqft |
Source: Agent Provided Report a problem | ||
| 12/13/1993 | Sold | $72,000$60/sqft |
Source: Public Record Report a problem | ||
Nearby homes
- $650,0002 bd2 ba1.5k sqft110 N Peoria St UNIT 205, Chicago, IL 60607Sold
- $530,1001 bd1 ba1.3k sqft110 N Peoria St UNIT 206, Chicago, IL 60607Off Market
- $556,1001 bd2 ba1.4k sqft110 N Peoria St UNIT 307, Chicago, IL 60607Off Market
- $405,0001 bd1 ba1.1k sqft110 N Peoria St UNIT 302, Chicago, IL 60607Sold

Get a cash offer in 3 minutes
Find out how much your home could sell for in as little as 3 minutes with a no-obligation cash offer.
Estimated market value
$477,800
