Skip main navigation
Sold for $386,000
  • $386,000

    110 N Pine St, Kenbridge, VA 23944

    5beds
    3,623sqft
    Single Family Residence
    Built in 1946
    0.44 Acres Lot
    $435,500 Zestimate®
    $107/sqft
    $2,647 Estimated rent

    Home value

    $435,500

    $409,000 - $466,000

    $2,647/mo

    Zestimate® history
    Loading
    Loading...

    Owner options

    List your home for rent

    $2,647/mo

    Rent Zestimate®

    Find your next renter with Zillow Rental Manager. Plus, with online applications, you can quickly screen prospective tenants – for free.

    Learn more

    $2,647/mo

    Rent Zestimate®

    Refinance and save

    $2,194/mo

    Est. payment

    Refinancing to a lower rate could help reduce your monthly payments and save thousands over the life of the loan.

    See today's rates

    $2,194/mo

    Est. payment

    Explore your selling options

    Work with a Zillow partner agent

    Leverage their expertise and Zillow's premium Showcase listings to get your home seen by more buyers.

    Get started

    List with your own agent

    Get your home in front of millions of buyers by listing it on Zillow.

    Learn how to do it

    Sell it yourself

    Take full control of how buyers see your home on Zillow by listing For Sale by Owner (FSBO).

    List your home

    What's special

    Built-in grillCustom woodworkingPainted white brickWindsor farmsHigh ceilingsLarge formal livingGrand foyer
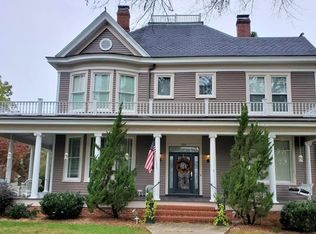
    This Charming Colonial Revival was built in 1946 by renowned Architect Clarence Wright Huff, known for his elegantly appointed homes in Windsor Farms, Hampton Gardens and Wilton. The main level features a grand foyer with stunning staircase, beautiful multi size pegged hardwood, large formal living & dining room perfect for entertaining, large garden room with floor to ceiling windows and built-in grill, Kitchen with newer GE Appliances and fireplace, first floor laundry and half bath. The second level with primary bedroom, private sitting area and full bathroom, Study/office, Generously sized 2nd bedroom, large 3rd Bedroom with access to step down 4th bedroom and full bathroom which also includes separate stairwell to rear exterior and walk-in attic, hallway bathroom with sitting tub / shower. Finished 3rd floor is perfect for playroom or game room. Other features: Slate roof, Painted white brick, 2 car side entry garage, corner lot w/ fenced back yard, Covered porch, large pocket doors, high ceilings, custom woodworking and moldings, multiple fireplaces, town water / sewer and garbage pick up. Located in the heart of the 5th Avenue Historic District and close to Lunenburg CC.

    Zillow last checked:

    Listing updated:

    Listed by:

    David Riley driley78@gmail.com,

    RE/MAX Commonwealth

    Bought with:

    Cavelle Mollineaux, 0225246887

    ONYX Realty Professionals

    Source: CVRMLS,MLS#: 2213748MLS LogoOriginating MLS: Central Virginia Regional MLS

    Facts & features

    Interior

    Bedrooms & bathrooms
    • Bedrooms: 5
    • Bathrooms: 4
    • Full bathrooms: 3
    • 1/2 bathrooms: 1
    Primary bedroom
    • Description: hardwood floors, dressing area, ensuite bath
    • Level: Second
    • Dimensions: 13.1 x 17.4
    Bedroom 2
    • Level: Second
    • Dimensions: 17.2 x 11.10
    Bedroom 3
    • Description: crown molding, hardwood floors
    • Level: Second
    • Dimensions: 12.1 x 14.5
    Bedroom 4
    • Description: secondary door to rear home
    • Level: Second
    • Dimensions: 9.11 x 13.0
    Bedroom 5
    • Description: 3rd floor walk-in closet
    • Level: Third
    • Dimensions: 22.2 x 7.5
    Dining room
    • Description: formal, multi-sized pegged hardwood floors
    • Level: First
    • Dimensions: 15.4 x 17.2
    Family room
    • Description: fireplace with gas logs, moldings
    • Level: First
    • Dimensions: 17.3 x 23.4
    Florida room
    • Description: 2 ceiling fans, brick wall, tile flooring
    • Level: First
    • Dimensions: 10.11 x 31.2
    Foyer
    • Description: 9 ft ceilings, coat closet
    • Level: First
    • Dimensions: 11.0 x 19.0
    Other
    • Description: Tub & Shower
    • Level: Second
    Half bath
    • Level: First
    Kitchen
    • Description: corian countertops, fp, walk-in pantry
    • Level: First
    • Dimensions: 17.2 x 18.4
    Laundry
    • Description: rear door to covered porch
    • Level: First
    • Dimensions: 6.11 x 14.4
    Office
    • Description: could also be used as nursery
    • Level: Second
    • Dimensions: 7.3 x 9.11
    Heating
    • Oil, Radiator(s), Zoned
    Cooling
    • Central Air, Zoned
    Appliances
    • Included: Dishwasher, Electric Cooking, Electric Water Heater, Microwave, Oven
    • Laundry: Washer Hookup, Dryer Hookup
    Features
    • Ceiling Fan(s), Dining Area, Separate/Formal Dining Room, Eat-in Kitchen, Garden Tub/Roman Tub, High Ceilings, Bath in Primary Bedroom, Pantry, Solid Surface Counters, Walk-In Closet(s)
    • Flooring: Ceramic Tile, Vinyl, Wood
    • Has basement: No
    • Attic: Partially Finished,Walk-up
    • Number of fireplaces: 2
    • Fireplace features: Gas
    Interior area
    • Total interior livable area: 3,623 sqft
    • Finished area above ground: 3,623

    Property

    Parking
    • Total spaces: 2
    • Parking features: Attached, Driveway, Garage, Paved, Garage Faces Rear, Garage Faces Side
    • Attached garage spaces: 2
    • Has uncovered spaces: Yes
    Features
    • Levels: Two and One Half
    • Stories: 2
    • Patio & porch: Rear Porch, Side Porch, Porch
    • Exterior features: Porch, Paved Driveway
    • Pool features: None
    • Fencing: Back Yard,Fenced
    Lot
    • Size: 0.44 Acres
    Details
    • Parcel number: 5947

    Construction

    Type & style
    • Home type: SingleFamily
    • Architectural style: Colonial,Two Story
    • Property subtype: Single Family Residence
    Materials
    • Brick, Drywall
    • Roof: Shingle,Slate
    Condition
    • Resale
    • New construction: No
    • Year built: 1946

    Utilities & green energy

    • Sewer: Public Sewer
    • Water: Public

    Community & neighborhood

    Location
    • Region: Kenbridge
    • Subdivision: None

    Other

    Other facts
    • Ownership: Individuals
    • Ownership type: Sole Proprietor

    Price history

    DateEventPrice
    9/22/2023Sold$386,000-3.5%$107/sqft
    Source: CVRMLS #2213748 Report a problem
    8/25/2023Pending sale$399,999$110/sqft
    Source: CVRMLS #2213748 Report a problem
    5/9/2023Price change$399,999-4.5%$110/sqft
    Source: CVRMLS #2213748 Report a problem
    2/13/2023Price change$419,000-1.4%$116/sqft
    Source: CVRMLS #2213748 Report a problem
    6/1/2022Listed for sale$425,000+432.6%$117/sqft
    Source: CVRMLS #2213748 Report a problem
    8/2/2016Sold$79,800$22/sqft
    Source: Public Record Report a problem

    Public tax history

    YearProperty taxesTax assessment
    2025$990 $300,000
    2024$990 +2.7%$300,000 +18.3%
    2023$964 $253,600
    2022$964 $253,600
    2021$964 $253,600
    2020$964 $253,600
    2019$964 $253,600
    2018$964 +5.9%$253,600 +5.9%
    2017$910 $239,400
    2016$910 $239,400
    2015$910 $239,400
    2014$910 $239,400

    Find assessor info on the county website

    Neighborhood: 23944

    Nearby schools

    GreatSchools rating
    Schools provided by the listing agent
    • Elementary: Kenbridge
    • Middle: Lunenburg
    • High: Central

    Source: CVRMLS. This data may not be complete. We recommend contacting the local school district to confirm school assignments for this home.

    Get pre-qualified for a loan
    At Zillow Home Loans, we can pre-qualify you in as little as 5 minutes with no impact to your credit score.

    An equal housing lender. NMLS #10287.