Skip main navigation
Sold for $600,000
  • $600,000

    110 N Princeton Ave, Wenonah, NJ 08090

    4beds
    2,926sqft
    Single Family Residence
    Built in 1968
    0.26 Acres Lot
    $600,200 Zestimate®
    $205/sqft
    $3,573 Estimated rent

    Home value

    $600,200

    $558,000 - $648,000

    $3,573/mo

    Zestimate® history
    Loading
    Loading...

    Owner options

    List your home for rent

    $3,573/mo

    Rent Zestimate®

    Find your next renter with Zillow Rental Manager. Plus, with online applications, you can quickly screen prospective tenants – for free.

    Learn more

    $3,573/mo

    Rent Zestimate®

    Refinance and save

    $4,354/mo

    Est. payment

    Refinancing to a lower rate could help reduce your monthly payments and save thousands over the life of the loan.

    See today's rates

    $4,354/mo

    Est. payment

    Explore your selling options

    Work with a Zillow partner agent

    Leverage their expertise and Zillow's premium Showcase listings to get your home seen by more buyers.

    Get started

    List with your own agent

    Get your home in front of millions of buyers by listing it on Zillow.

    Learn how to do it

    Sell it yourself

    Take full control of how buyers see your home on Zillow by listing For Sale by Owner (FSBO).

    List your home

    What's special

    Finished basementWide drivewayIrresistible curb appealCentral air throughoutWide comfortable hallwaysCopper mini-barAmple storage
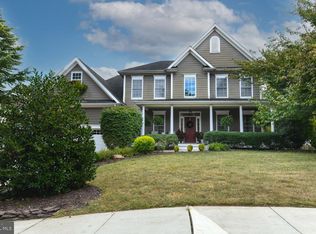
    Prime location, an exceptionally inviting open layout, and generous living space make this modern single detached home in the heart of Wenonah truly one of a kind. With an open layout, spacious bedrooms, a finished basement, a 2-car garage with pull-down attic access, and a fenced yard, this home delivers both comfort and functionality, wrapped in undeniable charm. From the moment you step inside, the open layout sets the tone. Not every home has the ability to make your heart open the way this one does, but this one does. The flow, light, and scale of the main living space must be experienced to be fully appreciated. The value and uniqueness continue throughout the home. Just off the kitchen, you’ll find a copper mini-bar and a versatile multi-use room with a full bathroom, perfectly positioned between the kitchen and garage. The current owners have used this space as an in-law suite, but it easily adapts to a home office, guest suite, or flex room. Upstairs, the primary suite offers a private full bathroom and a peaceful retreat. All bedrooms are generously sized, complemented by wide, comfortable hallways and a well-appointed hall bathroom that completes the second level. The finished basement adds even more living space, featuring two distinct finished sections plus an unfinished area ideal for laundry and storage. What truly sets the basement apart is its direct exterior access through Bilco doors, adding flexibility, convenience, and future potential. This home has been thoughtfully upgraded as well. The owners added a whole-house filtration system with reverse osmosis, a 5-zone sprinkler system to keep the fenced-in yard lush, and central air throughout. Select areas of the main floor also feature baseboard electric heat, allowing the owners to keep the first floor extra cozy while maintaining cooler bedrooms upstairs. Location matters, and if you know Wenonah, you know this one is exceptional. The home is within walking distance to the Wenonah Pool, library, school and just moments from Wenonah Lake, where canoeing and sandy beach vibes await. And then there’s the curb appeal. Charming doesn’t even begin to cover it. This Cape Cod is as cute as they come, and the wide driveway, 2-car garage, and fenced-in yard take that charm to the next level. You truly have to see it to believe it. Experience the uplifting open layout, multiple living spaces, finished basement, ample storage, and irresistible curb appeal. This is a home that simply feels right.

    Zillow last checked:

    Listing updated:

    Listed by:

    Tony Salloum 215-285-6435,

    Compass New Jersey, LLC - Moorestown,

    Listing Team: Affinity Real Estate Team, Co-Listing Team: Affinity Real Estate Team,Co-Listing Agent: Leen K. Salloum 484-432-0424,

    Compass New Jersey, LLC - Moorestown

    Bought with:

    Heather Bosco, RS357191

    Keller Williams Hometown

    Source: Bright MLS,MLS#: NJGL2069480MLS Logo

    Facts & features

    Interior

    Bedrooms & bathrooms
    • Bedrooms: 4
    • Bathrooms: 3
    • Full bathrooms: 3
    • Main level bathrooms: 1
    • Main level bedrooms: 1
    Basement
    • Area: 1026
    Heating
    • Forced Air, Baseboard, Natural Gas
    Cooling
    • Central Air, Electric
    Appliances
    • Included: Gas Water Heater
    Features
    • Basement: Partially Finished
    • Has fireplace: No
    Interior area
    • Total structure area: 3,382
    • Total interior livable area: 2,926 sqft
    • Finished area above ground: 2,356
    • Finished area below ground: 570

    Property

    Parking
    • Total spaces: 4
    • Parking features: Garage Faces Side, Inside Entrance, Attached, Driveway
    • Attached garage spaces: 2
    • Uncovered spaces: 2
    Accessibility
    • Accessibility features: None
    Features
    • Levels: One and One Half
    • Stories: 1.5
    • Pool features: None
    Lot
    • Size: 0.26 Acres
    • Dimensions: 75.00 x 150.00
    Details
    • Additional structures: Above Grade, Below Grade
    • Parcel number: 1900036 0200004
    • Zoning: RES
    • Special conditions: Standard

    Construction

    Type & style
    • Home type: SingleFamily
    • Architectural style: Cape Cod
    • Property subtype: Single Family Residence
    Materials
    • Frame
    • Foundation: Block
    Condition
    • New construction: No
    • Year built: 1968

    Utilities & green energy

    • Sewer: Public Sewer
    • Water: Public

    Community & HOA

    Community
    • Subdivision: Brookmeade
    HOA
    • Has HOA: No
    Location
    • Region: Wenonah
    • Municipality: WENONAH BORO

    Financial & listing details

    • Price per square foot: $205/sqft
    • Tax assessed value: $293,500
    • Annual tax amount: $13,151
    • Date on market: 4/30/2026
    • Listing agreement: Exclusive Right To Sell
    • Inclusions: Kitchen Refrigeration, Washer, Dryer. Refrigerator In Basement. Freezer In Basement.
    • Ownership: Fee Simple

    Price history

    DateEventPrice
    7/1/2026Sold$600,000+2.7%$205/sqft
    Source: Bright MLS #NJGL2069480 Report a problem
    5/14/2026Pending sale$584,000$200/sqft
    Source: Bright MLS #NJGL2069480 Report a problem
    5/8/2026Listing removed$584,000$200/sqft
    Source: Bright MLS #NJGL2069480 Report a problem
    4/30/2026Listed for sale$584,000+29.8%$200/sqft
    Source: Bright MLS #NJGL2069480 Report a problem
    2/13/2023Sold$450,000-3.2%$154/sqft
    Source: Bright MLS #NJGL2021124 Report a problem
    1/18/2023Pending sale$465,000$159/sqft
    Source: Bright MLS #NJGL2021124 Report a problem
    12/22/2022Contingent$465,000$159/sqft
    Source: Bright MLS #NJGL2021124 Report a problem
    9/15/2022Listed for sale$465,000-4.1%$159/sqft
    Source: Bright MLS #NJGL2021124 Report a problem
    9/15/2022Listing removed$485,000$166/sqft
    Source: Bright MLS #NJGL2016942 Report a problem
    6/21/2022Listed for sale$485,000+47%$166/sqft
    Source: Bright MLS #NJGL2016942 Report a problem
    1/30/2007Sold$330,000$113/sqft
    Source: Public Record Report a problem

    Public tax history

    YearProperty taxesTax assessment
    2025$13,017 $293,500
    2024$13,017 +5.1%$293,500
    2023$12,383 +0.7%$293,500
    2022$12,295 -0.9%$293,500
    2021$12,412 +2%$293,500
    2020$12,166 +1.7%$293,500
    2019$11,957 $293,500
    2018$11,957 +2.2%$293,500
    2017$11,702 +2.2%$293,500
    2016$11,452 -0.9%$293,500
    2015$11,558 +6%$293,500 -14.9%
    2014$10,902 +8.5%$345,000
    2013$10,050 +10.1%$345,000
    2012$9,125 +2.2%$345,000
    2011$8,929 +3.6%$345,000
    2010$8,622 +1.5%$345,000
    2009$8,495 $345,000 -3.6%
    2008-- $358,000 +86.1%
    2007-- $192,400
    Find assessor info on the county website

    Neighborhood: 08090

    Nearby schools

    GreatSchools rating
    Schools provided by the listing agent
    • District: Gateway Regional Schools

    Source: Bright MLS. This data may not be complete. We recommend contacting the local school district to confirm school assignments for this home.

    Get a cash offer in 3 minutes
    Find out how much your home could sell for in as little as 3 minutes with a no-obligation cash offer.
    Estimated market value
    $600,200
    Get a cash offer in 3 minutes
    Find out how much your home could sell for in as little as 3 minutes with a no-obligation cash offer.
    Estimated market value
    $600,200