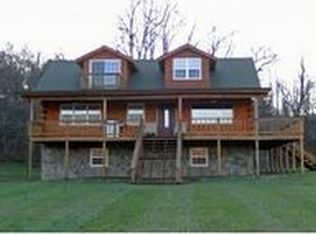
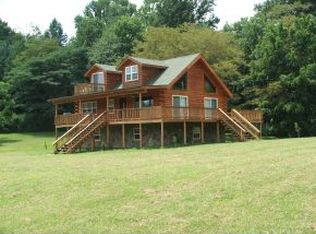
Tucked away on 1.27 private acres with views of Watauga Lake, this custom-built 2021 home delivers refined mountain-lake living in a setting that is increasingly hard to find -- a true four-season retreat designed to be lived in and loved, not just visited. From the moment you arrive, the craftsmanship is evident. The barn-style architecture is clad in multi-species hardwoods, giving the home a warmth and character that no production build can replicate. Inside, quartzite countertops, custom cabinetry, and stainless appliances anchor a thoughtfully designed kitchen, while the open layout takes full advantage of the lake views just beyond the deck. Three bedrooms and 2 ½ baths give you room to host family and friends comfortably. Step outside onto the covered porch or open deck and feel the elevation -- cool mountain air, green ridgelines, and the glimmer of Watauga Lake below. The attached garage keeps vehicles and lake gear protected year-round. Lake access is easy and immediate through the community boat launch and shared dock, putting you on one of East Tennessee's cleanest and most pristine lakes within minutes. Watauga Lake sits at nearly 2,000 feet above sea level, surrounded by the Cherokee National Forest -- no commercial development crowding the shoreline, no noise, no crowds. Just water, mountains, and sky. The HOA community is intentionally residential -- no short-term rentals -- which means your neighbors are owners, not rotating strangers. It is the kind of quiet, stable community that is genuinely rare in a lake market this beautiful. Whether you are a remote worker searching for a full-time home base, a retiree ready to trade the suburbs for a lake view, or a family looking for a second home that feels like an escape -- this is it. Johnson City and the Tri-Cities metro are under an hour away, putting groceries, hospitals, and regional airports within easy reach without sacrificing the peace you came here for.
Take time to watch the video at https://vimeo.com/1075777689 and schedule your tour today! Buyer's/Buyer's agent to verify all information.
Sold for $535,000
Zillow last checked:
Listing updated:
Bought with:
Joel Farthing, 268298
Boone Real Estate
Source: High Country AOR,MLS#: 257590 Originating MLS: High Country Association of Realtors Inc.
Originating MLS: High Country Association of Realtors Inc.Price history
| Date | Event | Price |
|---|---|---|
| 9/9/2026 | Sold | $535,000-2.7%$361/sqft |
Source:  High Country AOR #257590 Report a problem High Country AOR #257590 Report a problem | ||
| 7/30/2026 | Contingent | $549,900$372/sqft |
Source: High Country AOR #257590 Report a problem | ||
| 7/30/2026 | Pending sale | $549,900$372/sqft |
Source: TVRMLS #9984809 Report a problem | ||
| 7/17/2026 | Price change | $549,900-1.8%$372/sqft |
Source: High Country AOR #257590 Report a problem | ||
| 6/23/2026 | Price change | $559,900-5.1%$378/sqft |
Source: TVRMLS #9984809 Report a problem | ||
| 6/8/2026 | Price change | $589,900-1.7%$399/sqft |
Source: High Country AOR #257590 Report a problem | ||
| 3/23/2026 | Price change | $599,900-4%$405/sqft |
Source: TVRMLS #9984809 Report a problem | ||
| 11/5/2025 | Price change | $624,900-3.8%$422/sqft |
Source: High Country AOR #257590 Report a problem | ||
| 8/21/2025 | Listed for sale | $649,900+23.8%$439/sqft |
Source: TVRMLS #9984809 Report a problem | ||
| 8/27/2021 | Sold | $525,000-4.5%$355/sqft |
Source: TVRMLS #9924817 Report a problem | ||
| 6/30/2021 | Listed for sale | $550,000+780%$372/sqft |
Source:  Berkshire Hathaway HomeServices #9924817 Report a problem Berkshire Hathaway HomeServices #9924817 Report a problem | ||
| 6/16/2017 | Sold | $62,500$42/sqft |
Source: Public Record Report a problem | ||


Get pre-qualified for a loan
At Zillow Home Loans, we can pre-qualify you in as little as 5 minutes with no impact to your credit score.An equal housing lender. NMLS #10287.
