A fantastic find, tucked away on a large lot in Lostant! Move right in to this beautifully landscaped and well-maintained 3 bedroom, 2 bath ranch with 2 car garage plus carport with room for your golf cart and toys! Many updates inside and out! A newer front deck welcomes you to the living room with large picture window. The kitchen, dining rooms are completely updated with stainless steel appliances, LVP flooring, beautiful cupboards with quartz countertops, breakfast bar that seats 4, a step-in pantry, custom dining room built-ins and newer sliders to the recently added covered deck. The bedrooms offer a walk-in closet, a desk area and newer ceiling fans with remotes. Main level laundry with built-in, custom folding table and 2nd bath with walk-in shower. Full basement offers a large recreation area with painted floor, craft/office area and storage. Fully fenced yard with double drive gate, deck (2020), 24' pool (2025), pool deck(2026),fire pit, charming wood sidewalk and a recently added greenhouse! Shed (12x18) with concrete floor. Heated garage. Water heater(2025), Culligan whole house water filter and a reverse osmosis system. Water Boss water softener. Roof(2019), Leaf filter gutter guards. Generac generator. Please check with Lostant school district for possible school choices.
Pending
$229,500
110 N Seigel St, Lostant, IL 61334
3beds
1,394sqft
Single Family Residence
Built in 1981
0.5 Acres Lot
$-- Zestimate®
$165/sqft
$-- HOA
What's special
Beautifully landscapedCustom dining room built-insRecently added greenhouseFire pitStep-in pantryHeated garageCharming wood sidewalk
- --
- 50
- views
- 1
- save
Likely to sell faster than
Zillow last checked:
Listing updated:
Listed by:
Wendy Fulmer 815-252-8280,
Coldwell Banker Today's,
Karen Zermeno 815-326-1999,
Coldwell Banker Today's
Source: MRED as distributed by MLS GRID,MLS#: 12697428
Facts & features
Interior
Bedrooms & bathrooms
- Bedrooms: 3
- Bathrooms: 2
- Full bathrooms: 2
Rooms
- Room types: No additional rooms
Primary bedroom
- Features: Flooring (Carpet)
- Level: Main
- Area: 156 Square Feet
- Dimensions: 13X12
Bedroom 2
- Features: Flooring (Carpet)
- Level: Main
- Area: 130 Square Feet
- Dimensions: 10X13
Bedroom 3
- Features: Flooring (Carpet)
- Level: Main
- Area: 90 Square Feet
- Dimensions: 9X10
Dining room
- Features: Flooring (Vinyl)
- Level: Main
- Area: 143 Square Feet
- Dimensions: 13X11
Kitchen
- Features: Flooring (Vinyl)
- Level: Main
- Area: 169 Square Feet
- Dimensions: 13X13
Living room
- Features: Flooring (Laminate)
- Level: Main
- Area: 247 Square Feet
- Dimensions: 19X13
Heating
- Natural Gas, Forced Air
Cooling
- Central Air
Appliances
- Included: Range, Microwave, Dishwasher, Refrigerator, Washer, Dryer, Water Purifier Owned, Water Softener Owned
Features
- Basement: Unfinished,Full
Interior area
- Total structure area: 0
- Total interior livable area: 1,394 sqft
Property
Parking
- Total spaces: 9
- Parking features: Concrete, Gravel, Side Driveway, Garage Door Opener, Yes, Garage Owned, Attached, Side Apron, Driveway, Owned, Garage
- Attached garage spaces: 2
- Has uncovered spaces: Yes
Accessibility
- Accessibility features: No Disability Access
Features
- Stories: 1
- Patio & porch: Deck, Patio
- Exterior features: Fire Pit
- Pool features: Above Ground
Lot
- Size: 0.5 Acres
- Dimensions: 132x166
Details
- Additional structures: Shed(s)
- Parcel number: 3024211011
- Special conditions: None
Construction
Type & style
- Home type: SingleFamily
- Architectural style: Ranch
- Property subtype: Single Family Residence
Materials
- Vinyl Siding
- Foundation: Concrete Perimeter
- Roof: Asphalt
Condition
- New construction: No
- Year built: 1981
Utilities & green energy
- Electric: Circuit Breakers
- Sewer: Public Sewer
- Water: Public
Community & HOA
HOA
- Services included: None
Location
- Region: Lostant
Financial & listing details
- Price per square foot: $165/sqft
- Tax assessed value: $70,032
- Annual tax amount: $5,451
- Date on market: 7/7/2026
- Ownership: Fee Simple
Estimated market value
Not available
Estimated sales range
Not available
Not available
Price history
| Date | Event | Price |
|---|---|---|
| 3/14/2019 | Sold | $106,000-5.4%$76/sqft |
Source:  MRED as distributed by MLS GRID #10114711 Report a problem MRED as distributed by MLS GRID #10114711 Report a problem | ||
| 1/21/2019 | Pending sale | $112,000$80/sqft |
Source: Coldwell Banker Today's Realtors, LLC #10114711 Report a problem | ||
| 12/28/2018 | Price change | $112,000-6.3%$80/sqft |
Source: Coldwell Banker Today's Realtors, LLC #10114711 Report a problem | ||
| 10/17/2018 | Listed for sale | $119,500$86/sqft |
Source: Coldwell Banker Todays Realtors #10114711 Report a problem | ||
Public tax history
| Year | Property taxes | Tax assessment |
|---|---|---|
| 2025 | $4,579 | $70,032 +18.5% |
| 2024 | $4,579 +13.3% | $59,084 +13.2% |
| 2023 | $4,042 +12.9% | $52,190 +12.9% |
| 2022 | $3,581 +9.7% | $46,239 +6.2% |
| 2021 | $3,265 | $43,536 +0.3% |
| 2020 | -- | $43,392 -1.9% |
| 2019 | $3,749 | $44,219 +0.2% |
| 2018 | $3,749 +2.6% | $44,117 +4.3% |
| 2017 | $3,653 +11% | $42,290 +8.6% |
| 2016 | $3,290 | $38,952 +5.7% |
| 2015 | $3,290 +8.4% | $36,862 -12.9% |
| 2012 | $3,034 | $42,338 -5.5% |
| 2011 | -- | $44,779 0% |
| 2010 | -- | $44,783 |
Find assessor info on the county website
Monthly payment
Est. payment
Payment breakdown
Explore the cost of this home by adjusting the details. Changes won't be saved.Climate risks
Neighborhood: 61334
Nearby schools
Schools provided by the listing agent
- Elementary: Lostant Elementary School
- Middle: Lostant Elementary School
- District: 425
Source: MRED as distributed by MLS GRID. This data may not be complete. We recommend contacting the local school district to confirm school assignments for this home.
Similar homes

- $189,0003 bd2 ba1.3k sqft815 W Walnut St, Oglesby, IL 61348For Sale
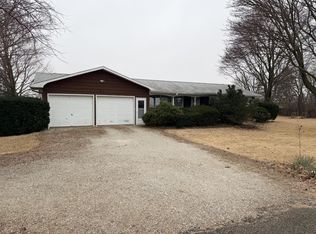 MLS ID #202601202, Thomas Templeton. NorthWest Illinois Alliance of REALTORS®
 - $225,0004 bd2 ba1.5k sqft1387 E 16th Rd, Streator, IL 61364Price Change
 MLS ID #12756545, Anthony Morelli, My Casa Realty Corp.. MRED as distributed by MLS GRID
 - $220,0003 bd2 ba1.3k sqft6 Helen St, Streator, IL 61364Active
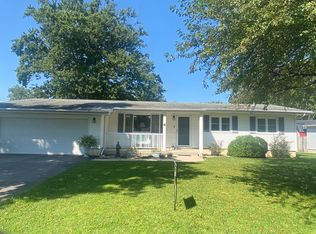 MLS ID #12744740, Jennifer Gura, Chismarick Realty, LLC. MRED as distributed by MLS GRID
 - $199,5004 bd3 ba1.2k sqft808 Warren St, Henry, IL 61537Active
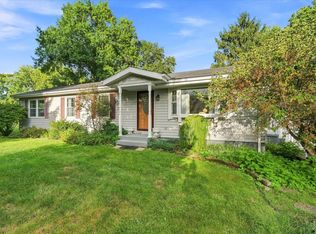 MLS ID #12756794, Beth Mulcahy, Landmark Realty of Illinois LLC. MRED as distributed by MLS GRID
