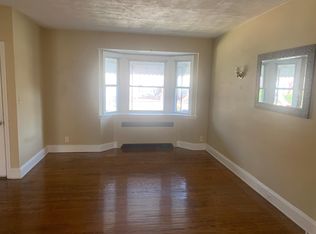
Welcome to this charming, move-in ready 3-bedroom, 2-bath home located in the highly desirable, tree-lined community of Symington Avenue. From the moment you arrive, the inviting covered front porch sets the tone, offering the perfect spot to enjoy your morning coffee. Step inside to a freshly painted interior, where rich hardwood floors complement the sun-filled living room, complete with a stunning bay window. The open-concept layout seamlessly connects the living and dining areas, with features like chair rail detailing and a stylish ceiling fan adding both elegance and comfort. The gourmet kitchen is a chef’s delight, boasting granite countertops, stainless steel appliances, under-cabinet lighting, a double sink, soft-close drawers, and pull-out shelving for easy organization. The expansive center island with a breakfast bar invites casual dining or social gatherings. Just off the kitchen, step out onto the patio for delightful al fresco meals. Upstairs, you’ll find three serene bedrooms, all featuring ceiling fans and window treatments. The shared hall bath has been beautifully renovated, offering a spa-like retreat. The fully finished lower-level recreation room is ideal for entertaining or relaxing, complete with a newly renovated full bath (2024). A utility room with pegboard storage ensures you have ample space for seasonal décor and tools. In addition to the rear patio, this home includes a 1-car garage and parking pad, providing secure parking for two vehicles. The numerous upgrades make this home stand out: freshly painted, new front storm door, window treatments, carpet, washer and dryer, and ceiling fans—all installed in 2024. The home’s updates also include a fully renovated kitchen and baths (2021-2024), ductless mini-splits, new appliances, and a 25-year Butumen Torchdown roof (2016), inspected in 2023. This property has been lovingly maintained by a single owner since 1991 and is not a flip. Major commuter routes like I-695, I-95, Rt. 40, and I-70 are easily accessible. Discover the perfect blend of classic charm and modern updates in this truly unique home. Note: Select interior photos have been virtually staged.
Sold for $365,000
$365,000
110 N Symington Ave, Catonsville, MD 21228
3beds
1,732sqft
Townhouse
Built in 1939
3,024 Square Feet Lot
$372,700 Zestimate®
$211/sqft
$2,410 Estimated rent
Home value
$372,700
$339,000 - $410,000
$2,410/mo
Zestimate® history
Owner options
List your home for rent
$2,410/mo
Rent Zestimate®
Find your next renter with Zillow Rental Manager. Plus, with online applications, you can quickly screen prospective tenants – for free.
$2,410/mo
Rent Zestimate®
Refinance and save
$2,303/mo
Est. payment
Refinancing to a lower rate could help reduce your monthly payments and save thousands over the life of the loan.
$2,303/mo
Est. payment
Explore your selling options
Work with a Zillow partner agent
Leverage their expertise and Zillow's premium Showcase listings to get your home seen by more buyers.
Get startedList with your own agent
Get your home in front of millions of buyers by listing it on Zillow.
Learn how to do itSell it yourself
Take full control of how buyers see your home on Zillow by listing For Sale by Owner (FSBO).
List your homeWhat's special
Double sinkFreshly painted interiorRich hardwood floorsStainless steel appliancesCeiling fansStunning bay windowWindow treatments
Zillow last checked:
Listing updated:
Listed by:
Jackie Daley 443-622-3022,
Northrop Realty
Bought with:
Charlotte Savoy, 522658
The KW Collective
Source: Bright MLS,MLS#: MDBC2122748
Facts & features
Interior
Bedrooms & bathrooms
- Bedrooms: 3
- Bathrooms: 2
- Full bathrooms: 2
Rooms
- Room types: Living Room, Dining Room, Primary Bedroom, Bedroom 2, Bedroom 3, Kitchen, Recreation Room, Utility Room
Primary bedroom
- Features: Flooring - HardWood, Ceiling Fan(s), Window Treatments
- Level: Upper
- Area: 168 Square Feet
- Dimensions: 14 x 12
Bedroom 2
- Features: Flooring - HardWood, Ceiling Fan(s), Window Treatments
- Level: Upper
- Area: 176 Square Feet
- Dimensions: 16 x 11
Bedroom 3
- Features: Flooring - HardWood, Ceiling Fan(s), Window Treatments
- Level: Upper
- Area: 96 Square Feet
- Dimensions: 12 x 8
Dining room
- Features: Ceiling Fan(s), Chair Rail, Flooring - HardWood, Lighting - Pendants
- Level: Main
- Area: 165 Square Feet
- Dimensions: 15 x 11
Kitchen
- Features: Flooring - HardWood, Breakfast Bar, Granite Counters, Kitchen Island, Kitchen - Country, Kitchen - Gas Cooking, Double Sink
- Level: Main
- Area: 135 Square Feet
- Dimensions: 15 x 9
Living room
- Features: Flooring - HardWood
- Level: Main
- Area: 304 Square Feet
- Dimensions: 19 x 16
Recreation room
- Features: Flooring - Carpet, Ceiling Fan(s)
- Level: Lower
- Area: 418 Square Feet
- Dimensions: 22 x 19
Utility room
- Features: Flooring - Concrete
- Level: Lower
- Area: 135 Square Feet
- Dimensions: 15 x 9
Heating
- Radiator, Natural Gas
Cooling
- Central Air, Multi Units, Ceiling Fan(s), Electric
Appliances
- Included: Microwave, Dishwasher, Disposal, Dryer, Exhaust Fan, Freezer, Self Cleaning Oven, Oven/Range - Gas, Refrigerator, Stainless Steel Appliance(s), Water Heater, Washer, Gas Water Heater
- Laundry: In Basement, Dryer In Unit, Has Laundry, Washer In Unit
Features
- Attic, Ceiling Fan(s), Chair Railings, Combination Kitchen/Dining, Dining Area, Open Floorplan, Kitchen - Country, Kitchen - Gourmet, Kitchen Island, Recessed Lighting, Bathroom - Stall Shower, Bathroom - Tub Shower, Upgraded Countertops, Dry Wall, Plaster Walls
- Flooring: Hardwood, Carpet, Ceramic Tile, Concrete, Wood
- Doors: Storm Door(s)
- Windows: Double Pane Windows, Vinyl Clad, Bay/Bow
- Basement: Other,Connecting Stairway,Heated,Improved,Interior Entry,Rear Entrance,Walk-Out Access,Windows,Partial,Finished
- Has fireplace: No
Interior area
- Total structure area: 1,882
- Total interior livable area: 1,732 sqft
- Finished area above ground: 1,292
- Finished area below ground: 440
Property
Parking
- Total spaces: 1
- Parking features: Basement, Concrete, Attached, Driveway, On Street
- Attached garage spaces: 1
- Has uncovered spaces: Yes
Accessibility
- Accessibility features: Other
Features
- Levels: Two
- Stories: 2
- Patio & porch: Patio, Porch
- Exterior features: Sidewalks, Street Lights
- Pool features: None
- Has view: Yes
- View description: Garden, Trees/Woods
Lot
- Size: 3,024 Square Feet
- Features: Front Yard, Landscaped, No Thru Street, Wooded
Details
- Additional structures: Above Grade, Below Grade
- Parcel number: 04010103473150
- Zoning: RES
- Special conditions: Standard
Construction
Type & style
- Home type: Townhouse
- Architectural style: Traditional
- Property subtype: Townhouse
Materials
- Brick
- Foundation: Other
Condition
- Excellent
- New construction: No
- Year built: 1939
Utilities & green energy
- Sewer: Public Sewer
- Water: Public
Community & HOA
Community
- Security: Main Entrance Lock, Smoke Detector(s)
- Subdivision: Catonsville
HOA
- Has HOA: No
Location
- Region: Catonsville
Financial & listing details
- Price per square foot: $211/sqft
- Tax assessed value: $197,400
- Annual tax amount: $2,392
- Date on market: 4/3/2025
- Listing agreement: Exclusive Right To Sell
- Ownership: Fee Simple
Price history
| Date | Event | Price |
|---|---|---|
| 4/29/2025 | Sold | $365,000+1.4%$211/sqft |
Source:  Bright MLS #MDBC2122748 Report a problem Bright MLS #MDBC2122748 Report a problem | ||
| 4/7/2025 | Pending sale | $359,900$208/sqft |
Source: Bright MLS #MDBC2122748 Report a problem | ||
| 4/3/2025 | Listed for sale | $359,900+3.1%$208/sqft |
Source: Bright MLS #MDBC2122748 Report a problem | ||
| 10/21/2024 | Listing removed | $349,000$202/sqft |
Source: Bright MLS #MDBC2105410 Report a problem | ||
| 10/3/2024 | Price change | $349,000-3%$202/sqft |
Source: Bright MLS #MDBC2105410 Report a problem | ||
| 9/24/2024 | Price change | $359,900-2.7%$208/sqft |
Source: Bright MLS #MDBC2105410 Report a problem | ||
| 9/5/2024 | Listed for sale | $369,900$214/sqft |
Source: Bright MLS #MDBC2105410 Report a problem | ||
Public tax history
| Year | Property taxes | Tax assessment |
|---|---|---|
| 2025 | $2,928 +22.4% | $200,033 +1.3% |
| 2024 | $2,392 +0.8% | $197,400 +0.8% |
| 2023 | $2,374 +0.8% | $195,867 -0.8% |
| 2022 | $2,355 +0.8% | $197,400 +2.4% |
| 2021 | $2,337 +5.4% | $192,800 +5.4% |
| 2020 | $2,216 +5.7% | $182,867 -5.2% |
| 2019 | $2,096 +6.1% | $192,800 +18.3% |
| 2018 | $1,976 +1.7% | $163,000 +1.7% |
| 2017 | $1,942 -28.4% | $160,233 +1.8% |
| 2016 | $2,712 | $157,467 +1.8% |
| 2015 | $2,712 | $154,700 |
| 2014 | $2,712 | $154,700 |
| 2013 | -- | $154,700 -16.5% |
| 2012 | -- | $185,300 |
| 2011 | -- | $185,300 |
| 2010 | -- | $185,300 -9.5% |
| 2009 | -- | $204,670 +18.7% |
| 2008 | -- | $172,366 +23.1% |
| 2007 | -- | $140,063 +30% |
| 2006 | -- | $107,760 +6.7% |
| 2005 | -- | $101,030 +7.1% |
| 2004 | -- | $94,300 +7.7% |
| 2003 | -- | $87,570 +0.1% |
| 2002 | -- | $87,486 +0.1% |
| 2001 | -- | $87,403 |
Find assessor info on the county website
Neighborhood: 21228
Nearby homes
- $278,900-- bd2 ba1.3k sqft108 N Symington Ave, Baltimore, MD 21228Off Market
- $--1 bd1 ba1k sqft108 N Symington Ave #A, Catonsville, MD 21228Off Market
- $301,3003 bd2 ba1.9k sqft106 N Symington Ave, Baltimore, MD 21228Off Market
- $318,6003 bd2 ba1.2k sqft112 N Symington Ave, Catonsville, MD 21228Off Market
- $299,4003 bd2 ba1.6k sqft114 Symington Ave, Catonsville, MD 21228Off Market
- $324,2003 bd2 ba1.5k sqft104 N Symington Ave, Catonsville, MD 21228Off Market
- $282,0003 bd2 ba1.7k sqft114 N Symington Ave, Baltimore, MD 21228Sold
- $--1 bd1 ba-- sqft104 S Symington Ave FLOOR 3, Catonsville, MD 21228Off Market
Nearby schools
GreatSchools rating
- 7/10Westowne Elementary SchoolGrades: PK-5Distance: 0.8 mi
- 5/10Arbutus Middle SchoolGrades: 6-8Distance: 2.2 mi
- 8/10Catonsville High SchoolGrades: 9-12Distance: 1.5 mi
Schools provided by the listing agent
- District: Baltimore County Public Schools
Source: Bright MLS. This data may not be complete. We recommend contacting the local school district to confirm school assignments for this home.
Get a cash offer in 3 minutes
Find out how much your home could sell for in as little as 3 minutes with a no-obligation cash offer.
Estimated market value
$372,700
Get a cash offer in 3 minutes
Find out how much your home could sell for in as little as 3 minutes with a no-obligation cash offer.
Estimated market value
$372,700
- Maryland
- Baltimore County
- Catonsville
- 21228
- 110 N Symington Ave
Nearby cities
Nearby zip codes
Other Catonsville Topics
