Skip main navigation
Sold
  • $383,000

    110 N Tresslar Ave, Bargersville, IN 46106

    4beds
    1,680sqft
    Residential, Single Family Residence
    Built in 1964
    0.34 Acres Lot
    $-- Zestimate®
    $228/sqft
    $1,997 Estimated rent

    Home value

    Not available

    Estimated sales range

    Not available

    $1,997/mo

    Zestimate® history
    Loading
    Loading...

    Owner options

    List your home for rent

    $1,997/mo

    Rent Zestimate®

    Find your next renter with Zillow Rental Manager. Plus, with online applications, you can quickly screen prospective tenants – for free.

    Learn more

    $1,997/mo

    Rent Zestimate®

    Refinance and save

    $2,346/mo

    Est. payment

    Refinancing to a lower rate could help reduce your monthly payments and save thousands over the life of the loan.

    See today's rates

    $2,346/mo

    Est. payment

    Explore your selling options

    Work with a Zillow partner agent

    Leverage their expertise and Zillow's premium Showcase listings to get your home seen by more buyers.

    Get started

    List with your own agent

    Get your home in front of millions of buyers by listing it on Zillow.

    Learn how to do it

    Sell it yourself

    Take full control of how buyers see your home on Zillow by listing For Sale by Owner (FSBO).

    List your home

    What's special

    Beautifully landscaped lotElegant quartz countertopsBuilt-in breakfast nookOversized spa-like bathroomMature treesUpdated kitchenAbundant cabinet storage
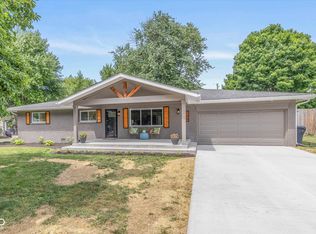
    This stunning 3-bedroom, 2-bathroom brick ranch in Bargersville offers low-maintenance living with major upgrades and incredible income potential. Move-in ready and meticulously maintained, this home features beautiful hardwood floors throughout most rooms, with carpet only in the large living room. The updated kitchen is a chef's dream with abundant cabinet storage, sleek black stainless steel appliances (2019), elegant quartz countertops (2019), and a charming built-in breakfast nook. Two separate living areas provide flexibility for entertaining and everyday living. The crown jewel is the impressive 720-square-foot detached carriage house built in 2016, featuring one-bedroom, oversized spa-like bathroom, and open-concept living area with kitchen. Perfect for college students, in-laws, guests, or rental income-use it as a guest suite, private office, or Airbnb opportunity. Recent upgrades demonstrate exceptional care: new HVAC system (2020), sump pump and vapor barrier (2019), sewer line replacement (2016), and mini barn with electrical (2018). The attached 2-car garage and mature trees add curb appeal and functionality. Located in popular Bargersville with walkable access to downtown restaurants and shops, plus easy access to SR135 and I-69. This exceptional property combines comfort with versatility on a beautifully landscaped lot. With numerous updates, a home warranty and income potential, this home offers immediate comfort and long-term value. Just bring your furniture and settle in! Homes like this don't come around often.

    Zillow last checked:

    Listing updated:

    Listed by:

    Jake Stiles 317-201-4092,

    Coldwell Banker Stiles

    Bought with:

    Jacob Duke

    Duke Collective, Inc.

    Source: MIBOR as distributed by MLS GRID,MLS#: 22051054MLS Logo

    Facts & features

    Interior

    Bedrooms & bathrooms
    • Bedrooms: 4
    • Bathrooms: 3
    • Full bathrooms: 3
    • Main level bathrooms: 3
    • Main level bedrooms: 4
    Primary bedroom
    • Level: Main
    • Area: 143 Square Feet
    • Dimensions: 13x11
    Bedroom 2
    • Level: Main
    • Area: 120 Square Feet
    • Dimensions: 10x12
    Bedroom 3
    • Level: Main
    • Area: 110 Square Feet
    • Dimensions: 10x11
    Bedroom 4
    • Level: Main
    • Area: 168 Square Feet
    • Dimensions: 12x14
    Breakfast room
    • Level: Main
    • Area: 63 Square Feet
    • Dimensions: 07x09
    Dining room
    • Level: Main
    • Area: 112 Square Feet
    • Dimensions: 08x14
    Family room
    • Level: Main
    • Area: 418 Square Feet
    • Dimensions: 22x19
    Kitchen
    • Level: Main
    • Area: 180 Square Feet
    • Dimensions: 20x09
    Kitchen
    • Level: Main
    • Area: 200 Square Feet
    • Dimensions: 10x20
    Living room
    • Level: Main
    • Area: 168 Square Feet
    • Dimensions: 12x14
    Living room
    • Level: Main
    • Area: 400 Square Feet
    • Dimensions: 20x20
    Heating
    • Forced Air, Natural Gas
    Cooling
    • Central Air
    Appliances
    • Included: Dishwasher, Gas Water Heater, Microwave, Gas Oven, Refrigerator
    • Laundry: Connections All, Laundry Room
    Features
    • Attic Pull Down Stairs, Hardwood Floors, Eat-in Kitchen, Entrance Foyer
    • Flooring: Hardwood
    • Has basement: No
    • Attic: Pull Down Stairs
    • Number of fireplaces: 2
    • Fireplace features: Family Room
    Interior area
    • Total structure area: 1,680
    • Total interior livable area: 1,680 sqft

    Property

    Parking
    • Total spaces: 2
    • Parking features: Attached
    • Attached garage spaces: 2
    Accessibility
    • Accessibility features: Accessible Doors, Accessible Entrance, Accessible Full Bath
    Features
    • Levels: One
    • Stories: 1
    • Patio & porch: Patio, Covered
    • Fencing: Fenced,Full
    • Has view: Yes
    • View description: Neighborhood
    Lot
    • Size: 0.34 Acres
    • Features: Mature Trees
    Details
    • Additional structures: Guest House
    • Parcel number: 410435033002000039
    • Horse amenities: None

    Construction

    Type & style
    • Home type: SingleFamily
    • Architectural style: Ranch
    • Property subtype: Residential, Single Family Residence
    Materials
    • Brick
    • Foundation: Crawl Space
    Condition
    • New construction: No
    • Year built: 1964

    Utilities & green energy

    • Water: Public

    Community & HOA

    Community
    • Security: Security System Owned
    • Subdivision: Utterback
    HOA
    • Has HOA: No
    Location
    • Region: Bargersville

    Financial & listing details

    • Price per square foot: $228/sqft
    • Tax assessed value: $404,400
    • Annual tax amount: $4,034
    • Date on market: 7/17/2025
    • Cumulative days on market: 106 days

    Price history

    DateEventPrice
    12/31/2025Sold$383,000-4.1%$228/sqft
    Source: MIBOR as distributed by MLS GRID #22051054 Report a problem
    10/31/2025Pending sale$399,500$238/sqft
    Source: MIBOR as distributed by MLS GRID #22051054 Report a problem
    9/22/2025Price change$399,500-4.9%$238/sqft
    Source: MIBOR as distributed by MLS GRID #22051054 Report a problem
    8/25/2025Price change$419,900-1.2%$250/sqft
    Source: MIBOR as distributed by MLS GRID #22051054 Report a problem
    8/12/2025Price change$424,900-2.3%$253/sqft
    Source: MIBOR as distributed by MLS GRID #22051054 Report a problem
    7/17/2025Listed for sale$435,000+49%$259/sqft
    Source: MIBOR as distributed by MLS GRID #22051054 Report a problem
    6/11/2021Sold$292,000+4.3%$174/sqft
    Source: MIBOR as distributed by MLS GRID #21784133 Report a problem
    5/24/2021Pending sale$279,900$167/sqft
    Source: MIBOR as distributed by MLS GRID #21784133 Report a problem
    5/20/2021Listed for sale$279,900+13.3%$167/sqft
    Source: MIBOR as distributed by MLS GRID #21784133 Report a problem
    11/26/2019Sold$247,000-1.2%$147/sqft
    Source: MIBOR as distributed by MLS GRID #21675311 Report a problem
    11/1/2019Pending sale$250,000$149/sqft
    Source: MIBOR REALTOR Association #21675311 Report a problem
    10/20/2019Listed for sale$250,000$149/sqft
    Source: MIBOR REALTOR Association #21675311 Report a problem

    Public tax history

    YearProperty taxesTax assessment
    2025$4,035 -1%$404,400 +25.8%
    2024$4,075 +7%$321,400 -1%
    2023$3,808 +94.7%$324,500 +6.8%
    2022$1,955 +15.7%$303,900 +55.5%
    2021$1,691 +9.2%$195,400 +5.6%
    2020$1,548 -26.2%$185,000 +5.7%
    2019$2,097 +8.5%$175,000 +1%
    2018$1,932 +56.9%$173,200 +7.1%
    2017$1,232 $161,700 +34.2%
    2016$1,232 -6.2%$120,500 -3.8%
    2014$1,313 -5.9%$125,300 -0.1%
    2013$1,394 +2%$125,400 +1.9%
    2012$1,367 +0.9%$123,100 +0.1%
    2011$1,355 +2.6%$123,000
    2010$1,321 -5.4%$123,000 -0.9%
    2009$1,396 +5%$124,100 -4.6%
    2007$1,329 -8.5%$130,100 +10.3%
    2006$1,453 $117,900
    2005-- $117,900
    Find assessor info on the county website

    Neighborhood: 46106

    Nearby schools

    GreatSchools rating
    Schools provided by the listing agent
    • Elementary: Walnut Grove Elementary School
    • Middle: Center Grove Middle School Central
    • High: Center Grove High School

    Source: MIBOR as distributed by MLS GRID. This data may not be complete. We recommend contacting the local school district to confirm school assignments for this home.

    Get pre-qualified for a loan
    At Zillow Home Loans, we can pre-qualify you in as little as 5 minutes with no impact to your credit score.

    An equal housing lender. NMLS #10287.