QUALIFIES FOR ZERO DOWN WITH AN RD LOAN! Ideally situated on a corner lot in Bunkie. This beautiful brick home boasts three bedrooms and two & a half baths, with an open kitchen and den area that is both cozy and ample at the same time. There is also another large living area with a fireplace that could be used for a family room and bonus room. With over 2,700 sq/ft of living space that sits on a 1/2 acre, this home has great flow for entertaining and family gatherings. You will love sitting out on the large patio area and the front porch. The master bath has a jacuzzi tub, separate shower and double vanity area. This home is move in ready but don't let that stop you from seeing the amazing potential this property has to make it your own, It could easily be turned into a four bedroom if needed. Make an appointment for a personal tour. HOME WARRANTY INCLUDED WITH HOME
Sold
Price Unknown
110 N Weir Ave, Bunkie, LA 71322
3beds
2,751sqft
Single Family Residence, Residential
Built in 1965
0.52 Acres Lot
$166,200 Zestimate®
$--/sqft
$1,803 Estimated rent
Home value
$166,200
Estimated sales range
Not available
$1,803/mo
Zestimate® history
Owner options
List your home for rent
$1,803/mo
Rent Zestimate®
Find your next renter with Zillow Rental Manager. Plus, with online applications, you can quickly screen prospective tenants – for free.
$1,803/mo
Rent Zestimate®
Refinance and save
Refinancing to a lower rate could help reduce your monthly payments and save thousands over the life of the loan.
Explore your selling options
Work with a Zillow partner agent
Leverage their expertise and Zillow's premium Showcase listings to get your home seen by more buyers.
Get startedList with your own agent
Get your home in front of millions of buyers by listing it on Zillow.
Learn how to do itSell it yourself
Take full control of how buyers see your home on Zillow by listing For Sale by Owner (FSBO).
List your homeWhat's special
Separate showerDen areaBeautiful brick homeCorner lotFront porchDouble vanity areaLarge patio area
Zillow last checked:
Listing updated:
Listed by:
Angela Pitts,
Craft Realty
Source: ROAM MLS,MLS#: 2024012806
Facts & features
Interior
Bedrooms & bathrooms
- Bedrooms: 3
- Bathrooms: 3
- Full bathrooms: 2
- Partial bathrooms: 1
Rooms
- Room types: Primary Bathroom, Bedroom, Primary Bedroom, Breakfast Room, Den, Kitchen, Great Room
Primary bedroom
- Features: Ceiling Fan(s)
- Level: First
- Area: 247.72
- Width: 15.17
Bedroom 1
- Level: First
- Area: 174.17
- Width: 9.5
Bedroom 2
- Level: First
- Area: 111.97
- Width: 9.67
Primary bathroom
- Features: Double Vanity, Separate Shower
- Level: First
- Area: 120
- Width: 9
Kitchen
- Features: Pantry
- Level: First
- Area: 195
- Dimensions: 15 x 13
Heating
- Central
Cooling
- Central Air, Ceiling Fan(s)
Appliances
- Included: Elec Stove Con, Gas Cooktop, Dishwasher, Disposal, Microwave, Range/Oven, Refrigerator
- Laundry: Electric Dryer Hookup, Washer Hookup, Gas Dryer Hookup, Inside, Washer/Dryer Hookups
Features
- Built-in Features, Crown Molding
- Attic: Attic Access
- Has fireplace: Yes
- Fireplace features: Gas Log, Wood Burning
Interior area
- Total structure area: 4,018
- Total interior livable area: 2,751 sqft
Property
Parking
- Total spaces: 4
- Parking features: 4+ Cars Park, Carport, Covered, RV/Boat Port Parking
- Has carport: Yes
Features
- Stories: 1
- Patio & porch: Covered, Porch
- Has spa: Yes
- Spa features: Bath
Lot
- Size: 0.52 Acres
- Dimensions: 150 x 150
- Features: Corner Lot
Details
- Additional structures: Storage, Workshop
- Parcel number: 0120949200
- Special conditions: Standard
Construction
Type & style
- Home type: SingleFamily
- Architectural style: Ranch
- Property subtype: Single Family Residence, Residential
Materials
- Brick Siding, Wood Siding, Brick
- Foundation: Slab
Condition
- New construction: No
- Year built: 1965
Utilities & green energy
- Gas: Center Point
- Sewer: Public Sewer
- Water: Public
- Utilities for property: Cable Connected
Community & HOA
Community
- Security: Security System, Smoke Detector(s)
- Subdivision: Rural Tract (no Subd)
Location
- Region: Bunkie
Financial & listing details
- Tax assessed value: $156,300
- Annual tax amount: $950
- Date on market: 7/5/2024
- Listing terms: Cash,Conventional,FHA,FMHA/Rural Dev,VA Loan
Price history
| Date | Event | Price |
|---|---|---|
| 4/28/2025 | Sold | -- |
Source:  ROAM MLS #2024012806 Report a problem ROAM MLS #2024012806 Report a problem | ||
| 3/25/2025 | Pending sale | $168,000$61/sqft |
Source: ROAM MLS #2024012806 Report a problem | ||
| 1/24/2025 | Price change | $168,000-4%$61/sqft |
Source: ROAM MLS #2024012806 Report a problem | ||
| 12/31/2024 | Listed for sale | $175,000$64/sqft |
Source: ROAM MLS #2024012806 Report a problem | ||
| 12/17/2024 | Pending sale | $175,000$64/sqft |
Source: ROAM MLS #2024012806 Report a problem | ||
| 11/10/2024 | Price change | $175,000-7.8%$64/sqft |
Source: ROAM MLS #2024012806 Report a problem | ||
| 10/15/2024 | Price change | $189,900-4.1%$69/sqft |
Source: ROAM MLS #2024012806 Report a problem | ||
| 8/31/2024 | Price change | $198,000-5.3%$72/sqft |
Source: ROAM MLS #2024012806 Report a problem | ||
| 7/11/2024 | Price change | $209,000-8.7%$76/sqft |
Source: ROAM MLS #2024012806 Report a problem | ||
| 7/5/2024 | Listed for sale | $229,000$83/sqft |
Source: ROAM MLS #2024012806 Report a problem | ||
Public tax history
| Year | Property taxes | Tax assessment |
|---|---|---|
| 2025 | $950 +452.4% | $15,630 +115.3% |
| 2024 | $172 -2.1% | $7,260 |
| 2023 | $176 -74.7% | $7,260 |
| 2022 | $695 +3.8% | $7,260 |
| 2021 | $670 | $7,260 |
| 2020 | $670 -0.1% | $7,260 |
| 2019 | $670 | $7,260 |
| 2018 | $670 | $7,260 |
| 2017 | $670 -9.8% | $7,260 |
| 2015 | $743 +14.9% | $7,260 |
| 2013 | $647 +0.7% | $7,260 |
| 2012 | $642 +11.9% | $7,260 |
| 2011 | $574 | $7,260 |
| 2010 | $574 | $7,260 |
Find assessor info on the county website
Neighborhood: 71322
Nearby homes
- $--3 bd3 ba2.3k sqft106 N Weir Ave, Bunkie, LA 71322Sold
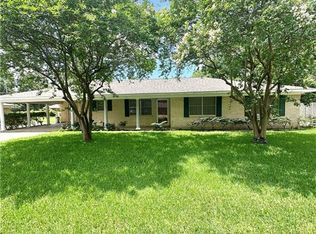
- $147,100-- bd-- ba2k sqft100 N Weir Ave, Bunkie, LA 71322Off Market
- $186,9003 bd2 ba2.3k sqft103 N Gayle Ave, Bunkie, LA 71322Off Market
- $220,800-- bd-- ba3.7k sqft109 N Gayle Ave, Bunkie, LA 71322Off Market

- $155,100-- bd-- ba1.8k sqft105 N Weir Ave, Bunkie, LA 71322Off Market
- $165,100-- bd-- ba2k sqft103 N Weir Ave, Bunkie, LA 71322Off Market
- $166,700-- bd-- ba2.3k sqft107 N Weir Ave, Bunkie, LA 71322Off Market
- $176,300-- bd-- ba1.8k sqft101 N Gayle Ave, Bunkie, LA 71322Off Market
Nearby schools
GreatSchools rating
- 4/10Bunkie Elementary Learning AcademyGrades: PK-6Distance: 0.8 mi
- 7/10Bunkie New Tech High SchoolGrades: 7-12Distance: 1.3 mi
Schools provided by the listing agent
- District: Avoyelles Parish
Source: ROAM MLS. This data may not be complete. We recommend contacting the local school district to confirm school assignments for this home.
Sell for more on Zillow
Get a Zillow Showcase℠ listing at no additional cost and you could sell for .
$166,200
2% more
+$3,324
With Zillow Showcase(estimated)
$169,524
- Louisiana
- Avoyelles Parish
- Bunkie
- 71322
- 110 N Weir Ave
Nearby cities
Nearby zip codes
Other Bunkie Topics
