Skip main navigation
Off market
  • $177,400

    110 N West St, Danvers, IL 61732

    3beds
    1,286sqft
    SingleFamily
    Built in 1894
    7,840 Square Feet Lot
    $177,400 Zestimate®
    $138/sqft
    $1,485 Estimated rent

    Home value

    $177,400

    $169,000 - $188,000

    $1,485/mo

    Zestimate® history
    Loading
    Loading...

    Owner options

    List your home for rent

    $1,485/mo

    Rent Zestimate®

    Find your next renter with Zillow Rental Manager. Plus, with online applications, you can quickly screen prospective tenants – for free.

    Learn more

    $1,485/mo

    Rent Zestimate®

    Refinance and save

    $1,341/mo

    Est. payment

    Refinancing to a lower rate could help reduce your monthly payments and save thousands over the life of the loan.

    See today's rates

    $1,341/mo

    Est. payment

    Explore your selling options

    Work with a Zillow partner agent

    Leverage their expertise and Zillow's premium Showcase listings to get your home seen by more buyers.

    Get started

    List with your own agent

    Get your home in front of millions of buyers by listing it on Zillow.

    Learn how to do it

    Sell it yourself

    Take full control of how buyers see your home on Zillow by listing For Sale by Owner (FSBO).

    List your home

    What's special

    Detached garageLarge windowsJacuzzi tubWraparound porchLaminated floorsLarge walk-in closetMaster bedroom

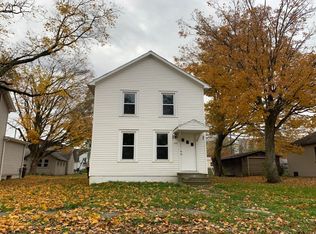
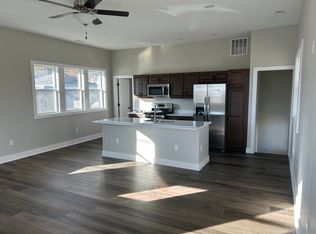
    This property is For Sale By Owner and is being sold AS IS. Currently a renter is residing on the property. Let's start with the outside. This single family, 1.5 story home is located on the corner near downtown Danvers. It is within walking distance of downtown as well as the grade school and local churches. It has a wraparound porch which is great for relaxing. There is a detached garage which was an old storage barn. The other outdoor structure in the back acted as a shop during the property's days as the local tearoom and has the potential to be used as a shed or workshop. Both the garage and shed have electricity. Outside plumbing access was installed in 2020 as well. The basement is currently unfinished and comes with a water softener tank. Washer and dryer belong to the renter and are not included. The basement floors and walls have also been painted. The first floor has laminated floors that give the impression of real wood without the hassle! They are also very easy to keep clean! The spare room on the first floor is carpeted. The kitchen and dining room are very spacious and come with oven, microwave, and refrigerator as well as lots of storage space. The first-floor bathroom is located off the dining room. The large windows allow for letting in tons of light and even have the original designs from the old tearoom. The second floor has two bedrooms. The master bedroom has wood laminated flooring as well as a large walk-in closet. The second bedroom is slightly smaller and carpeted with its own closet. The main bathroom upstairs comes with a jacuzzi tub as well as a shower with dual heads and shelving. Call today to make this home yours!

    This property is off market, which means it's not currently listed for sale or rent on Zillow. This may be different from what's available on other websites or public sources.

    Facts & features

    Interior

    Bedrooms & bathrooms
    • Bedrooms: 3
    • Bathrooms: 2
    • Full bathrooms: 2
    Heating
    • Forced air, Gas
    Cooling
    • Central
    Appliances
    • Included: Dishwasher, Microwave, Range / Oven, Refrigerator
    Features
    • Flooring: Carpet, Laminate
    • Basement: Unfinished
    Interior area
    • Total interior livable area: 1,286 sqft

    Property

    Parking
    • Total spaces: 1
    • Parking features: Garage - Detached, On-street
    Features
    • Exterior features: Vinyl
    Lot
    • Size: 7,840 sqft
    Details
    • Parcel number: 1223212007

    Construction

    Type & style
    • Home type: SingleFamily
    Materials
    • Frame
    • Foundation: Other
    • Roof: Shake / Shingle
    Condition
    • Year built: 1894

    Community & neighborhood

    Location
    • Region: Danvers

    Other

    Other facts
    • EXTERIOR: Vinyl Siding
    • EXTERIOR AMENITIES: Porch, Outbuilding(s)
    • HEATING/COOLING: Gas, Forced Air, Central Air, Water Heater - Gas
    • WATER/SEWER: Public Water, Public Sewer
    • Bedroom3 Flooring: Carpet
    • Living Room Level: Main
    • APPLIANCES: Dishwasher, Range/Oven, Refrigerator
    • GARAGE/PARKING: Detached, On Street Parking
    • LOT DESCRIPTION: Level
    • TAX EXEMPTIONS: Homestead/Owner Occupied
    • Master Bedroom Flooring: Laminate
    • BASEMENT/FOUNDATION: Unfinished
    • Style: 1.5 Story
    • Living Rm Flooring: Laminate
    • INTERIOR AMENITIES: Jetted Tub
    • Formal Dining Rm Flooring: Laminate
    • Laundry Room Level: Lower
    • Laundry Room Flooring: Other
    • Area/Tract: PAAR Area
    • ROOFING: Shingles
    • Bedroom2 Flooring: Carpet
    • Kitchen Flooring: Laminate
    • Tax Year: 2019
    • Legal Description: 2nd Add Lot 1 Blk 2
    • Parcel ID#/Tax ID: 12-23-212-007
    • Annual Taxes: 2728.18

    Price history

    DateEventPrice
    3/31/2023Sold$140,000$109/sqft
    Source: MRED as distributed by MLS GRID #11718911 Report a problem
    2/13/2023Pending sale$140,000$109/sqft
    Source: Owner Report a problem
    2/6/2023Listed for sale$140,000+7.8%$109/sqft
    Source: Owner Report a problem
    2/11/2021Listing removed$129,900$101/sqft
    Source: Keller Williams #PA1219326 Report a problem
    10/24/2020Price change$129,900-3.7%$101/sqft
    Source: RMLS Alliance as distributed by MLS GRID #PA1219326 Report a problem
    10/1/2020Listed for sale$134,900+6.3%$105/sqft
    Source: Keller Williams Premier Realty #PA1219326 Report a problem
    6/8/2017Sold$126,900$99/sqft
    Source: MRED as distributed by MLS GRID #10208213 Report a problem
    4/11/2017Listed for sale$126,900+8.9%$99/sqft
    Source: Berkshire Hathaway Snyder Real Estate #2171264 Report a problem
    5/6/2015Sold$116,500-2.8%$91/sqft
    Source: Public Record Report a problem
    3/5/2015Price change$119,900-4%$93/sqft
    Source: RE/MAX CHOICE #2144062 Report a problem
    11/22/2014Listed for sale$124,900-10.7%$97/sqft
    Source: RE/MAX CHOICE #2144062 Report a problem
    9/30/2011Listing removed$139,900+5.3%$109/sqft
    Source: Owner Report a problem
    7/29/2011Listed for sale$132,900+165.8%$103/sqft
    Source: Butzirus.com Report a problem
    6/19/2008Sold$50,000$39/sqft
    Source: Public Record Report a problem

    Public tax history

    YearProperty taxesTax assessment
    2024$3,304 -14.4%$44,903 +10.2%
    2023$3,857 +7.1%$40,754 +8.1%
    2022$3,602 +27.3%$37,700 +6.3%
    2021$2,829 $35,459 +2.9%
    2020-- $34,443 +0.6%
    2019-- $34,247
    2018$2,725 $34,247 +0.6%
    2017$2,725 +1.3%$34,057
    2016$2,689 +4.6%$34,057 +2.6%
    2015$2,570 $33,187
    2014$2,570 +54.8%$33,187
    2013$1,660 +2.9%$33,187 +2.6%
    2012$1,613 $32,337
    2011$1,613 +3.2%$32,337
    2010$1,564 -23.9%$32,337 +32.6%
    2009$2,055 +2.6%$24,393
    2008$2,003 +2.4%$24,393 +1.6%
    2007$1,957 $24,011 +4.1%
    2006-- $23,072 +4.3%
    2005-- $22,129

    Find assessor info on the county website

    Neighborhood: 61732

    Nearby schools

    GreatSchools rating
    Schools provided by the listing agent
    • Elementary: Olympia North
    • Middle: Olympia
    • High: Olympia
    • District: Olympia

    Source: The MLS. This data may not be complete. We recommend contacting the local school district to confirm school assignments for this home.

    Get pre-qualified for a loan
    At Zillow Home Loans, we can pre-qualify you in as little as 5 minutes with no impact to your credit score.

    An equal housing lender. NMLS #10287.

    Sell for more on Zillow
    Get a Zillow Showcase℠ listing at no additional cost and you could sell for .
    $177,400
    2% more
    +$3,548
    With Zillow Showcase(estimated)
    $180,948